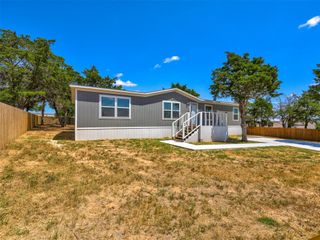
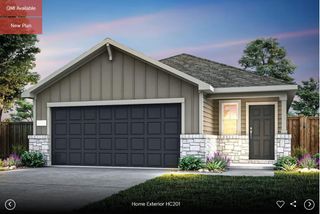
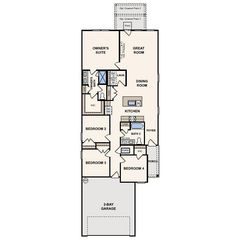
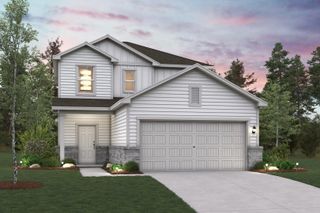
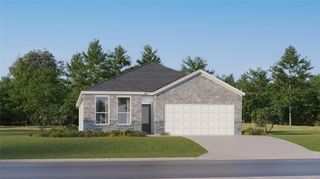
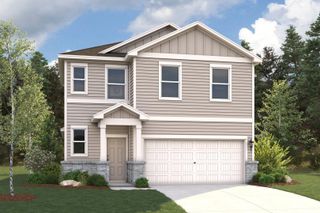
109 Pine Cone LN, Elgin, TX 78621
- 3 beds |
- 3 baths |
- 1,683 sqft
 Single-Family Home
  Built in 1980
  0.8acre lot
 2 car garage
  $196/sqft
  Listed 10 days ago
Property Description
Looking for a little breathing room without giving up convenience? Welcome to 109 Pine Cone Lane, where country calm, shady trees, and a little room to roam come together. Set on 0.8 fenced acres, this 3-bedroom, 2-bath home offers space, privacy, and plenty of possibilities. Mature trees create a peaceful, tucked-away setting, while the outdoor workshop/shed gives you a dedicated spot for hobbies, projects, tools, or that collection of things you’re absolutely going to use someday. A brand-new septic system is already in place, and fresh paint in the primary bedroom adds a nice touch. With a generous lot, a comfortable home, and plenty of outdoor space, there’s room here to enjoy the simple things—and maybe a few chickens. Known as the “Sausage Capital of Texas,” this growing community is becoming part of the region’s next big chapter. With easy access to Austin and close proximity to major employers and technology hubs, including Tesla and Samsung, Elgin offers a refreshing combination of country living and connection to Central Texas growth.
- Listing Status:
- Active
- Data Last Updated:
- August 28, 2026 at 3:19PM
- Listing Office:
- Jeanette Shelby, Realtors : (512) 281-3412
- Listing Agent:
- Kelly Folse : (225) 485-1583
- MLS ID:
- 4292906
- General: Rain GuttersPrivate Yard
- Other Structures: Shed(s)WorkshopPatioCovered
- Pool: None
- Parking: DrivewayGarageParking spaces: 4
- Roofing: CompositionShingle
- Windows: Aluminum FramesDouble Pane Windows
- General: OneSlab
- HOA Amenities: ParkPlaygroundCommon Area Maintenance180.0Annually
- Originating MLS: actris
- School District: Elgin ISD
- County: Bastrop
- Zoning: CEDAR HILLS SEC 1LOT (20 RESUB)LOT 66ACRES .803415127
- View: NeighborhoodTrees/Woods
- Fencing: Back YardChain Link
- Utilities: Cable ConnectedElectricity ConnectedWater Connected
- Water: Public
- Sewer: Septic Tank
- Source: actris
This listing courtesy of Kelly Folse , Jeanette Shelby, Realtors
Monthly Payment
- Principal & Interest $
- Property Taxes $
- Home Insurance $
- VA Funding Fee $