110 W Point WAY, Elgin, TX 78621
- 3 beds |
- 2 baths |
- 1,479 sqft
 Single-Family Home
  Built in 2019
  6,316sqft lot
 1 car garage
  $186/sqft
  Listed 7 days ago
Property Description
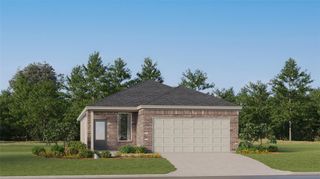
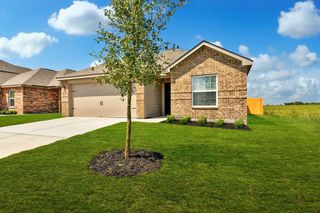
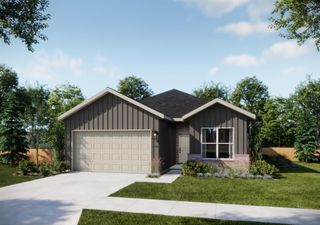
Welcome home to this charming single level brick home, beautifully maintained inside and out. The well kept landscaping creates great curb appeal, while the open floor plan provides an inviting flow throughout the main living spaces. The kitchen opens seamlessly to the dining and family rooms, making everyday living and entertaining a breeze. The spacious primary suite features a ceiling fan, carpeted flooring, and a private full bath with a double vanity and standing shower. Outside, enjoy a generously sized backyard with plenty of grassy space, a covered porch perfect for relaxing on warm days, and a wood privacy fence. This well cared for home offers comfortable living with a wonderful blend of indoor and outdoor spaces. Conveniently located minutes from Highway 290, 5 miles from downtown Elgin, 19 miles from Bastrop, 27.3 miles from Austin Airport, 25 miles from downtown Austin, 18 miles from the Samsung Factory in Taylor, and 24 miles from the Tesla plant.
- Listing Status:
- Active
- Data Last Updated:
- October 13, 2026 at 7:20AM
- Listing Office:
- Sterling & Associates R.E. : (512) 281-3336
- Listing Agent:
- Cecilia Whitley : (512) 940-3484
- MLS ID:
- 7433964
- General: See Remarks
- Other Structures: Rear Porch
- Pool: None
- Parking: Garage Faces FrontParking spaces: 4
- Roofing: Composition
- Windows: BlindsDouble Pane Windows
- General: OneSlab
- HOA Amenities: See Remarks50.0Quarterly
- Originating MLS: actris
- School District: Elgin ISD
- County: Bastrop
- Zoning: SARATOGA FARMS SUBDIVISION SECTION FIVEBLOCK CLOT 29ACRES 0.14508711845
- View: Neighborhood
- Fencing: Back YardPrivacy
- Utilities: Electricity AvailableWater Available
- Water: Public
- Sewer: Public Sewer
- Source: actris
This listing courtesy of Cecilia Whitley , Sterling & Associates R.E.
Monthly Payment
- Principal & Interest $
- Property Taxes $
- Home Insurance $
- VA Funding Fee $