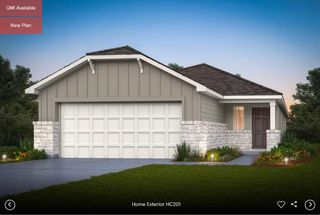
118 Camino De Agua, Elgin, TX 78621
- 3 beds |
- 3 baths |
- 1,770 sqft
 Single-Family Home
  Built in 2018
  0.56acre lot
 —— car garage
  $220/sqft
  Listed 13 days ago
Property Description
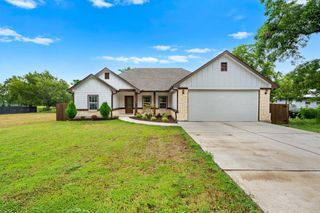
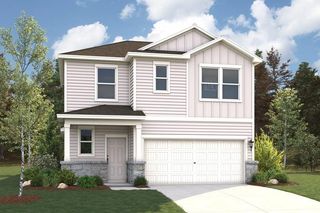
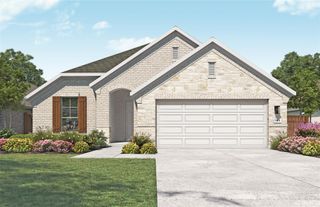
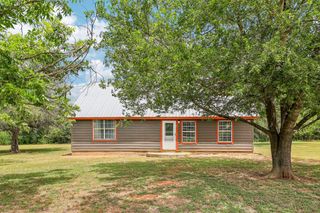
**BANK OWNED PROPERTY. Information contained herein is deemed reliable but not guaranteed and is provided for informational purposes only. Buyer and buyer's agent are solely responsible for independently verifying all information, facts, measurements, and condition of the property prior to closing.** Tucked behind a private gate at the end of a cul-de-sac in Las Colinas Estates, 118 Camino De Agua sits on over half an acre and backs to 54 acres of private land with no rear neighbors, just open, quiet views. Natural light pours through the home with an open open-concept living space that is anchored by a kitchen with white quartz counters, a large island, and real character. Downstairs has 3 bedrooms, while the primary suite claims the entire second floor as its own — a true retreat with high ceilings and a striking chandelier that sets the tone the moment you walk in. The en-suite bath is just as impressive, with a soaking tub, separate shower, quartz counters, and beautiful fixtures throughout. Out back, the yard is spacious and private, with plenty of room to add a pool or shop. The back steps have recently been redone. This bank-owned home does need some work and is being sold as-is, with electricity currently off — but for a buyer ready to bring their vision, this is a rare combination of privacy, space, and character at a price that reflects the opportunity.
- Listing Status:
- Active
- Data Last Updated:
- July 29, 2026 at 7:17AM
- Listing Office:
- Crider Realty, LLC : (512) 402-2912
- Listing Agent:
- Havilah Crider : (512) 506-0525
- MLS ID:
- 6985061
- General: Exterior StepsLightingPrivate EntrancePrivate Yard
- Other Structures: Shed(s)PorchFront PorchRear PorchPatioCovered
- Pool: None
- Parking: GatedGravelOutsideParking PadParking spaces: 8
- Roofing: Composition
- Windows: None
- General: TwoPillar/Post/PierSlab
- HOA Amenities: None
- Originating MLS: actris
- School District: Elgin ISD
- County: Bastrop
- Zoning: LAS COLINAS ESTATES SUBDIVISIONBLOCK FLOT 48ACRES 0.5588702233
- View: Trees/Woods
- Fencing: Chain LinkFencedWood
- Utilities: Electricity Available
- Water: MUD
- Sewer: Septic Tank
- Source: actris
This listing courtesy of Havilah Crider , Crider Realty, LLC
Monthly Payment
- Principal & Interest $
- Property Taxes $
- Home Insurance $
- VA Funding Fee $

 New - 1 day ago