12800 Quarterhorse DR, Elgin, TX 78621
- 3 beds |
- 2 baths |
- 2,154 sqft
 Single-Family Home
  Built in 1981
  5.14acre lot
 2 car garage
  $263/sqft
  Listed 1 month ago
Property Description
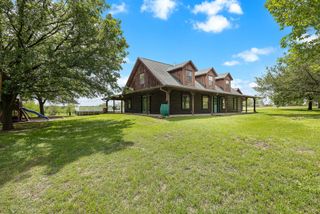
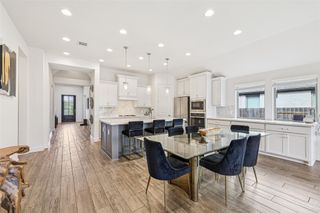
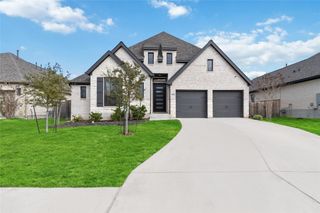
Bring your horses and enjoy peaceful country living on 5 beautiful acres in Elgin! This charming property offers the perfect blend of peaceful country living and modern comfort. Featuring 2,154 square feet of thoughtfully designed living space, this home includes 3 spacious bedrooms, 2 full bathrooms, a two-car garage, and an additional living area perfect for a home office, media room, playroom, or guest retreat. The kitchen is well-equipped with granite countertops, an electric range, microwave, and dishwasher, creating a functional and inviting space for everyday living and entertaining. Natural light flows throughout the home, while the expansive acreage provides endless possibilities for gardening, recreation, or simply enjoying the quiet surroundings. Step outside to enjoy the property’s beautiful variety of mature fruit and nut trees, including two pecan trees, two fig trees, two peach trees, a pomegranate tree, and a plumcot tree, along with an established asparagus bush for seasonal harvests. An outdoor storage barn adds extra convenience and space for tools, hobbies, or equipment. Whether you’re looking for a private homestead, room to grow, or a serene escape just outside the city, this unique property offers the space, character, and lifestyle you’ve been searching for.
- Listing Status:
- Active
- Data Last Updated:
- July 6, 2026 at 1:17PM
- Listing Office:
- Jeanette Shelby, Realtors : (512) 281-3412
- Listing Agent:
- Kelly Koenning : (512) 585-4257
- MLS ID:
- 5241472
- General: Private Yard
- Other Structures: WorkshopRear PorchCovered
- Pool: None
- Parking: DrivewayGarageParking spaces: 4
- Roofing: Shingle
- Windows: Aluminum FramesDouble Pane Windows
- General: OneSlab
- HOA Amenities: None
- Originating MLS: actris
- School District: Manor ISD
- County: Travis
- Zoning: TRT 11 REMUDA RANGE SUBD02349005120000
- View: Rural
- Fencing: Partial
- Utilities: Electricity ConnectedHigh Speed InternetWater Connected
- Water: Public
- Sewer: Septic Tank
- Source: actris
This listing courtesy of Kelly Koenning , Jeanette Shelby, Realtors
Monthly Payment
- Principal & Interest $
- Property Taxes $
- Home Insurance $
- VA Funding Fee $