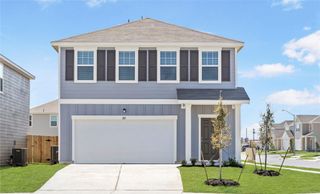
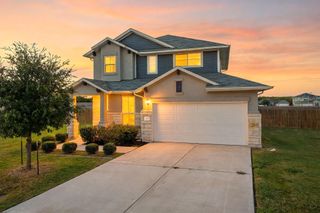
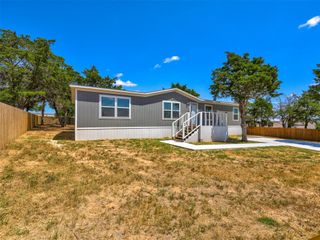
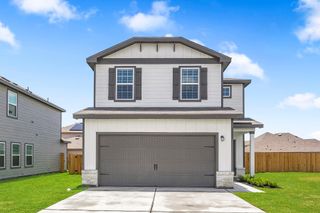
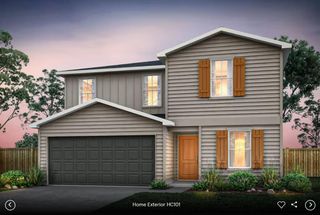
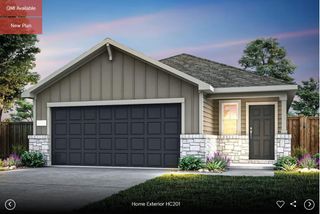
13521 Wandering Rhett DR, Elgin, TX 78621
- 3 beds |
- 2 baths |
- 1,850 sqft
 Single-Family Home
  Built in 2026
  6,203sqft lot
 2 car garage
  $186/sqft
  Listed 14 days ago
Property Description
Welcome to the Mahogany, an 1,850-square-foot, single-story home featuring 3 bedrooms, 2 baths, and a spacious open-concept layout. With 10-foot ceilings throughout and a generously sized owner’s suite, this home offers a comfortable and open feel with thoughtful design details. The upgraded kitchen features built-in appliances and opens directly to the dining area and great room, creating a functional space for everyday living and entertaining. A 5' x 5' fixed window in the great room brings in natural light and adds a strong focal point to the main living area. The large owner’s suite includes a private bath with both a soaking tub and walk-in shower, along with a spacious walk-in closet. A convenient doorway connects the primary closet directly to the laundry room for added functionality. Two secondary bedrooms offer flexible space. With its 10-foot ceilings, large owner’s suite, upgraded kitchen, oversized great room window, and practical laundry-to-closet connection, the Mahogany is designed for comfortable everyday living.
- Listing Status:
- Active
- Data Last Updated:
- August 28, 2026 at 2:18PM
- Listing Office:
- DRB Group Realty, LLC : (240) 457-9391
- Listing Agent:
- Chaquia Thomas : (240) 457-9391
- MLS ID:
- 9172457
- General: None
- Other Structures: None
- Pool: None
- Parking: AttachedGarageParking spaces: 4
- Roofing: Composition
- Windows: ENERGY STAR Qualified WindowsVinyl Windows
- General: OneSlab
- HOA Amenities: CurbsParkPlaygroundPoolSidewalksInternetMaintenance GroundsMaintenance Structure96.0Monthly
- Originating MLS: actris
- School District: Elgin ISD
- County: Travis
- Zoning: BRIARWOOD PHS 1 BLK D LOT 902439806010000
- View: None
- Fencing: FencedPrivacyWood
- Utilities: Electricity Available
- Water: MUD
- Sewer: MUD
- Source: actris
This listing courtesy of Chaquia Thomas , DRB Group Realty, LLC
Monthly Payment
- Principal & Interest $
- Property Taxes $
- Home Insurance $
- VA Funding Fee $