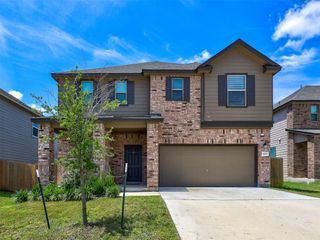
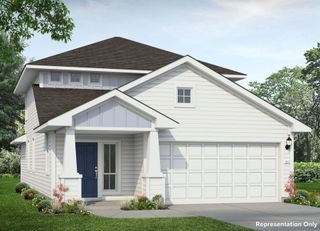
13605 Gray Landing DR, Elgin, TX 78621
- 4 beds |
- 3 baths |
- 2,189 sqft
 Single-Family Home
  Built in 2026
  5,998sqft lot
 2 car garage
  $148/sqft
  Listed 1 month ago
Property Description
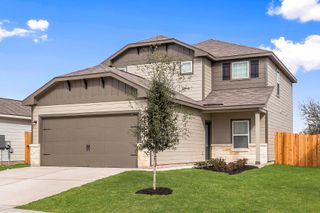
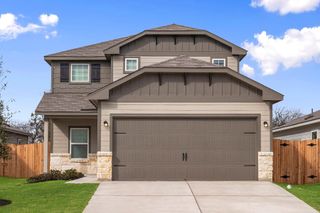
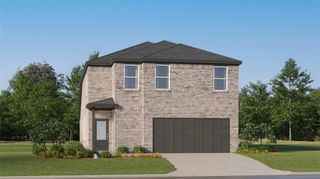
New Coventry Home! The Donley floor plan is a thoughtfully designed two-story home that balances functionality with modern comfort. Featuring four spacious bedrooms and two and a half bathrooms, this layout provides ample space for families of all sizes. The open concept living area seamlessly integrates the kitchen, dining, and family room, creating an inviting space for entertaining and everyday life. The well-appointed kitchen includes a central island for additional prep space and seating. A luxurious primary suite offers a private retreat with a generous walk-in closet and a spa-like en-suite bath. The additional bedrooms are perfectly positioned to provide privacy while remaining easily accessible. A dedicated two-car garage completes this home, adding convenience and extra storage. The Donley is designed for those seeking both style and practicality in their living space.
- Listing Status:
- Active
- Data Last Updated:
- July 6, 2026 at 6:17AM
- Listing Office:
- New Home Now : (512) 960-4705
- Listing Agent:
- Daniel Wilson : (512) 328-7777
- MLS ID:
- 1236898
- General: See RemarksGutters FullPrivate Yard
- Other Structures: Front PorchPatioCovered
- Pool: None
- Parking: AttachedDoor-SingleDrivewayGarageGarage Faces FrontInside EntranceKitchen LevelParking spaces: 2
- Roofing: CompositionShingle
- Windows: Double Pane WindowsENERGY STAR Qualified WindowsInsulated WindowsScreens
- General: TwoSlab
- HOA Amenities: Common GroundsFitness CenterParkPet AmenitiesPlaygroundPoolCommon Area Maintenance1150.0Annually
- Originating MLS: actris
- School District: Elgin ISD
- County: Travis
- Zoning: Section 2Lot 27Block E13605GrayLandingDrive
- View: Neighborhood
- Fencing: PrivacyWood
- Utilities: Cable AvailableElectricity AvailableNatural Gas AvailablePhone AvailableSewer AvailableUnderground UtilitiesWater Available
- Water: MUD
- Sewer: MUD
- Source: actris
This listing courtesy of Daniel Wilson , New Home Now
Monthly Payment
- Principal & Interest $
- Property Taxes $
- Home Insurance $
- VA Funding Fee $