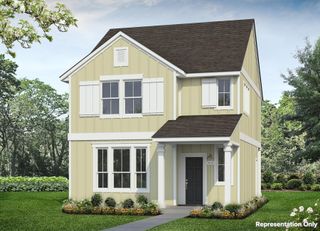
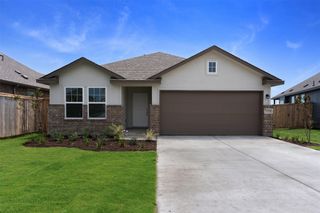
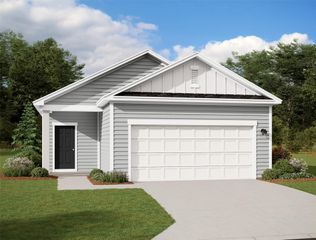
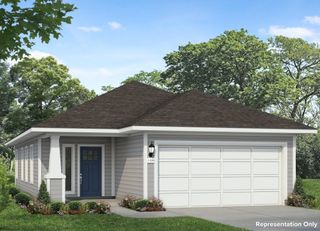
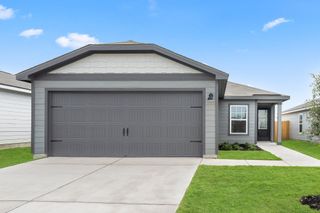
138 Cider Creek DR, Elgin, TX 78621
- 3 beds |
- 2 baths |
- 1,230 sqft
 Single-Family Home
  Built in 2026
  5,040sqft lot
 2 car garage
  $190/sqft
  Listed 6 days ago
Property Description
Welcome home to 138 Cider Creek Drive located in Elgin’s premier community, Harvest Ridge! Inside, you’ll be greeted by an open concept living space, light-filled interior, and thoughtful features. In the heart of the home, the kitchen showcases premium features such as light brown cabinets, Miami White Silestone countertops, a corner pantry, and sleek black appliances with a gas range. Just off the garage, a utility room offers a designated area to keep laundry swift and organized. Retire to the primary suite and unwind with a walk-in closet, dual vanity, and a walk-in shower. Enjoy other amazing highlights such as nickel interior hardware, Silestone bathroom vanities, and a front porch perfect for morning coffee and evening sunsets. Live where community comes to life with resort-style amenities, fishing ponds, pickleball courts, and a full-time Lifestyle Director planning year-round events, plus the convenience of an on-site elementary school just steps away!
- Listing Status:
- Active
- Data Last Updated:
- July 6, 2026 at 12:20AM
- Listing Office:
- New Home Now : (512) 960-4705
- Listing Agent:
- Daniel Wilson : (512) 328-7777
- MLS ID:
- 4271329
- General: Private Yard
- Other Structures: PatioCovered
- Pool: None
- Parking: AttachedGarage Faces FrontParking spaces: 2
- Roofing: CompositionShingle
- Windows: Double Pane WindowsENERGY STAR Qualified WindowsVinyl Windows
- General: OneSlab
- HOA Amenities: ClubhouseCurbsFishingGame/Rec RmKitchen FacilitiesParkPlanned Social ActivitiesPlaygroundSport Court(s)/FacilityTrail(s)Common Area MaintenanceMaintenance Grounds70.0Monthly
- Originating MLS: actris
- School District: Elgin ISD
- County: Bastrop
- Zoning: HARVEST RIDGE SUBDIVISION SECTION FOURBLK SLOT 98735248
- View: Neighborhood
- Fencing: Back YardWood
- Utilities: Electricity AvailableNatural Gas AvailablePhone AvailableWater Available
- Water: MUDPublic
- Sewer: MUD
- Source: actris
This listing courtesy of Daniel Wilson , New Home Now
Monthly Payment
- Principal & Interest $
- Property Taxes $
- Home Insurance $
- VA Funding Fee $

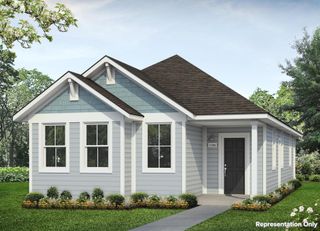
 New - 3 days ago