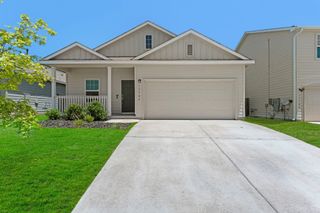
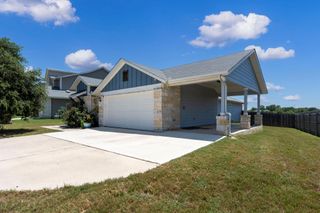
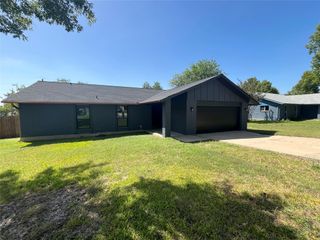
14016 Ballast DR, Elgin, TX 78621
- 3 beds |
- 2 baths |
- 1,481 sqft
 Single-Family Home
  Built in 2021
  4,800sqft lot
 2 car garage
  $179/sqft
  Listed 1 day ago
Property Description
Welcome to 14016 Ballast Dr in Elgin—an inviting, move-in-ready home built in 2021 offering 1,481 sq ft, 3 bedrooms, and 2 full baths. Designed for easy everyday living, the layout provides comfortable gathering spaces and a natural flow that works whether you’re hosting friends or enjoying a quiet night in. The kitchen opens seamlessly to the main living area, creating a bright, connected space that makes entertaining effortless. Even better—this home comes with all appliances, including the refrigerator/freezer, oven, microwave, washer, and dryer, so you can settle in from day one with fewer upfront costs. The primary suite offers a relaxing retreat with its own private bath, while the additional bedrooms provide flexibility for guests, a home office, or hobbies. Step outside and you’ll find a backyard ready for weekend grilling, playtime, gardening, or simply enjoying the Texas sky. This is a fantastic opportunity to own a newer home in a convenient Elgin location—just minutes from Elgin High School and the shops, dining, and charm of downtown Elgin. If you’re looking for value, convenience, and a home that truly feels turnkey, 14016 Ballast Dr is one to see.
- Listing Status:
- Active
- Data Last Updated:
- July 29, 2026 at 7:17AM
- Listing Office:
- JBGoodwin REALTORS NW : (512) 502-7800
- Listing Agent:
- David Drouin : (214) 962-9788
- MLS ID:
- 9370502
- General: Gutters Full
- Other Structures: PatioCovered
- Pool: None
- Parking: AttachedGarageParking spaces: 2
- Roofing: Composition
- Windows: Double Pane Windows
- General: OneSlab
- HOA Amenities: Trail(s)Common Area Maintenance99.0Quarterly
- Originating MLS: actris
- School District: Elgin ISD
- County: Travis
- Zoning: LOT 11 BLK C PEPPERGRASS PHS 1A06451101190000
- View: Neighborhood
- Fencing: PrivacyWood
- Utilities: Cable AvailableElectricity AvailableHigh Speed InternetPhone Available
- Water: Public
- Sewer: Public Sewer
- Source: actris
This listing courtesy of David Drouin , JBGoodwin REALTORS NW
Monthly Payment
- Principal & Interest $
- Property Taxes $
- Home Insurance $
- VA Funding Fee $

 New - 1 day ago