$287,240
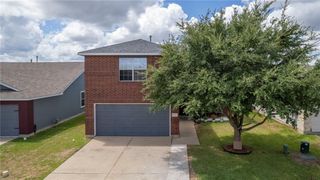
14513 Sage Bloom LN, Elgin, TX 78621
- 3 beds |
- 3 baths |
- 2,121 sqft
 Single-Family Home
  Built in 2026
  5,175sqft lot
 2 car garage
  $135/sqft
  Listed 5 days ago
Property Description
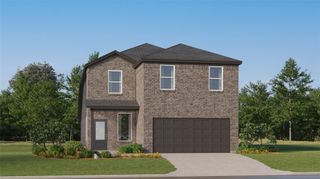
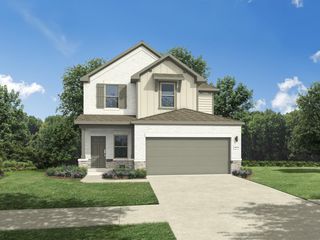
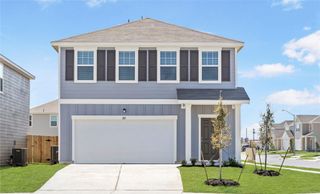
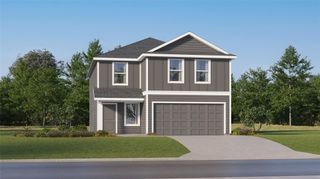
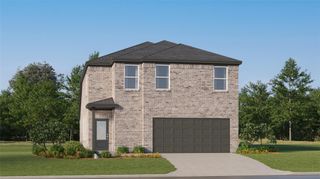
The Endeavor You enter through the covered porch into the foyer and travel down the hall, where a powder bath is conveniently located. As you step into the family room, the stairs leading to the second floor come into view. The open layout flows into the kitchen, which features a pantry, additional storage space, and access to the two-car garage. Upstairs, the primary bedroom includes a walk-in closet and a spacious primary bath. The laundry room is located right at the top of the stairs for easy access. Two additional bedrooms, each with its own walk-in closet, share a full bath.
- Listing Status:
- Active
- Data Last Updated:
- July 29, 2026 at 6:17AM
- Listing Office:
- ERA Experts : (512) 270-4765
- Listing Agent:
- Kent Zarbock : (512) 422-0766
- MLS ID:
- 1375497
- General: None
- Other Structures: Front PorchPatioCovered
- Pool: None
- Parking: AttachedDrivewayGarageGarage Faces FrontParking spaces: 2
- Roofing: CompositionShingle
- Windows: BlindsDouble Pane WindowsScreens
- General: TwoSlab
- HOA Amenities: Cluster MailboxCommon GroundsCurbsDog ParkParkPicnic AreaPlaygroundSidewalksStreet LightsUnderground UtilitiesTrail(s)Common Area Maintenance35.0Monthly
- Originating MLS: actris
- School District: Elgin ISD
- County: Travis
- Zoning: EAGLES LANDING PHS 4 BLK Q LOT 1606500807300000
- View: None
- Fencing: FencedPrivacyWood
- Utilities: Cable AvailableElectricity AvailablePhone AvailableSewer AvailableUnderground UtilitiesWater Available
- Water: Public
- Sewer: Public Sewer
- Source: actris
This listing courtesy of Kent Zarbock , ERA Experts
Monthly Payment
$Est. Payment
- Principal & Interest $
- Property Taxes $
- Home Insurance $
- VA Funding Fee $

 New - 1 day ago