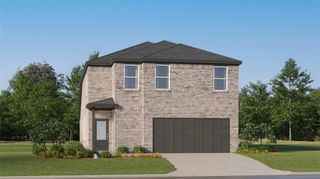
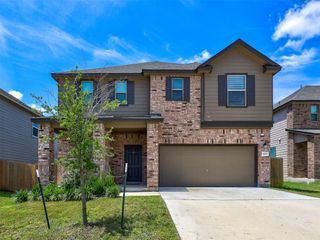
$311,740
14613 Sage Bloom LN, Elgin, TX 78621
- 4 beds |
- 3 baths |
- 2,121 sqft
 Single-Family Home
  Built in 2026
  5,175sqft lot
 2 car garage
  $147/sqft
  Listed 1 month ago
Property Description
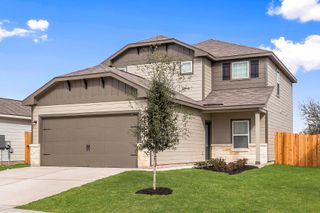
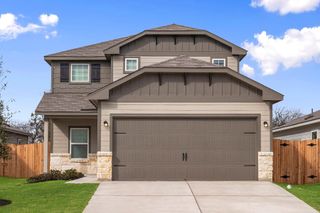
From the covered porch, you enter into the foyer, where stairs to the second floor are immediately in view. Continuing through, you arrive at the open family room, dining area, and kitchen. A powder bath is conveniently located off the kitchen and family room. Also off the kitchen are a pantry, a coat closet, and access to the two-car garage. Upstairs, a central loft leads to the primary bedroom, which includes a primary bath and a spacious walk-in closet. Three additional bedrooms—each with its own walk-in closet—share a full bath. A laundry room is also located on the second floor for added convenience.
- Listing Status:
- Pending
- Data Last Updated:
- July 6, 2026 at 7:17AM
- Listing Office:
- ERA Experts : (512) 270-4765
- Listing Agent:
- Kent Zarbock : (512) 422-0766
- MLS ID:
- 9536015
- General: See RemarksBreakfast BarGranite CountersEntrance FoyerInterior StepsKitchen IslandOpen FloorplanPantryPrimary Bedroom on MainRecessed LightingWalk-In Closet(s)
- Appliances: DishwasherDisposalElectric CooktopIce MakerMicrowaveRangeRefrigeratorSelf Cleaning OvenStainless Steel Appliance(s)Washer/DryerElectric Water Heater
- Laundry: InsideLaundry RoomUpper Level
- Flooring: CarpetVinyl
- A/C: Central AirElectric
- Heating: CentralElectric
- Fireplace: Fireplaces: 0
- Eco/Green Feature: NoneNone
- General: None
- Other Structures: Front PorchPatioCovered
- Pool: None
- Parking: AttachedDrivewayGarageGarage Faces FrontParking spaces: 2
- Roofing: CompositionShingle
- Windows: BlindsDouble Pane WindowsScreens
- General: TwoSlab
- HOA Amenities: Cluster MailboxCommon GroundsCurbsDog ParkParkPicnic AreaPlaygroundSidewalksStreet LightsUnderground UtilitiesTrail(s)Common Area Maintenance35.0Monthly
- Originating MLS: actris
- School District: Elgin ISD
- County: Travis
- Zoning: EAGLES LANDING PHS 4 BLK Q LOT 906500807370000
- View: None
- Fencing: FencedPrivacyWood
- Utilities: Cable AvailableElectricity AvailablePhone AvailableSewer AvailableUnderground UtilitiesWater Available
- Water: Public
- Sewer: Public Sewer
- Source: actris
This listing courtesy of Kent Zarbock , ERA Experts
Monthly Payment
$Est. Payment
- Principal & Interest $
- Property Taxes $
- Home Insurance $
- VA Funding Fee $