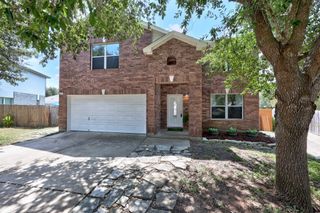
$338,790
152 Hornet ST, Elgin, TX 78621
- 4 beds |
- 3 baths |
- 2,396 sqft
 Single-Family Home
  Built in 2026
  4,792sqft lot
 2 car garage
  $141/sqft
  Listed 18 days ago
Property Description
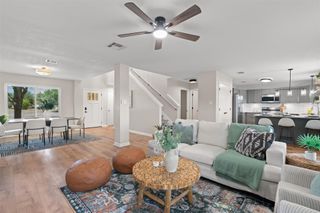
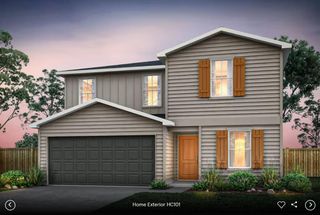
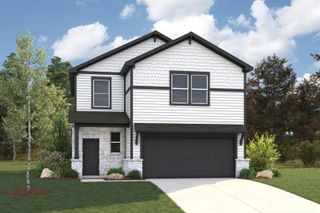
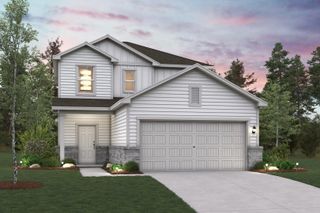
MLS# 5494890 - Built by Century Communities - Oct 2026 completion! ~ The beautiful Birch plan offers a spacious, stylish layout on the main floor, with seamless transitions between the great room, dining area, and kitchen, complete with a walk-in pantry and a center island. You’ll also find a convenient bedroom with a walk-in closet and full bath on this level, as well as a mudroom with a linen closet. The secluded primary suite sits upstairs, showcasing a walk-in closet and a private bath. Two additional bedrooms—each with a walk-in closet—and a versatile loft space round out this can’t-miss plan.
- Listing Status:
- Active
- Data Last Updated:
- August 28, 2026 at 3:19PM
- Listing Office:
- HomesUSA.com : (888) 872-6006
- Listing Agent:
- Ben Caballero : (888) 872-6006
- MLS ID:
- 5494890
- General: LightingPrivate Yard
- Other Structures: PorchFront PorchRear PorchPatio
- Pool: None
- Parking: AttachedDrivewayGarageGarage Faces FrontLightedPrivateParking spaces: 2
- Roofing: CompositionShingle
- Windows: Double Pane WindowsScreensVinyl Windows
- General: TwoSlab
- HOA Amenities: Cluster MailboxCommon GroundsCourtyardCurbsHigh Speed InternetParkPicnic AreaPlanned Social ActivitiesPlaygroundSidewalksSport Court(s)/FacilityStreet LightsTennis Court(s)Underground UtilitiesTrail(s)Common Area MaintenanceMaintenance Grounds625.0Annually
- Originating MLS: actris
- School District: Elgin ISD
- County: Bastrop
- Zoning: Trinity Ranch Phase 2Section 2BLOCK ALOT 668736681
- View: None
- Fencing: Back YardGatePrivacyWood
- Utilities: Cable AvailableElectricity AvailableHigh Speed InternetNatural Gas AvailablePhone AvailableSewer ConnectedUnderground UtilitiesWater Connected
- Water: Public
- Sewer: Public Sewer
- Source: actris
This listing courtesy of Ben Caballero , HomesUSA.com
Monthly Payment
$Est. Payment
- Principal & Interest $
- Property Taxes $
- Home Insurance $
- VA Funding Fee $

 New - 1 day ago