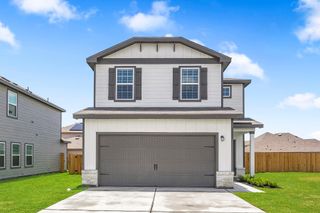
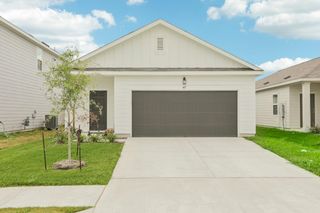
$249,990
164 Hornet ST, Elgin, TX 78621
- 3 beds |
- 2 baths |
- 1,388 sqft
 Single-Family Home
  Built in 2026
  6,970sqft lot
 2 car garage
  $180/sqft
  Listed 16 days ago
Property Description
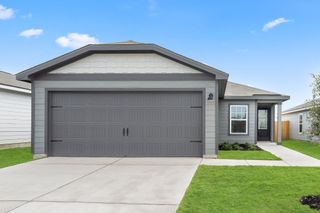
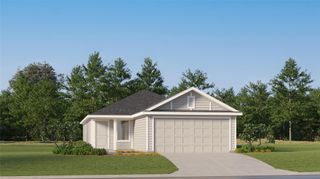
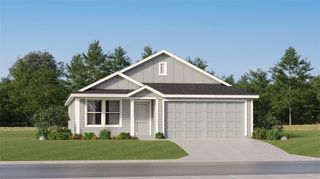
MLS# 6973498 - Built by Century Communities - Nov 2026 completion! ~ The aptly named Maverick floor plan is a standout in both style and functionality. A charming porch entry leads to a spacious open kitchen, showcasing both a walk-in pantry and a center island that’s ideal for everything from food prep to entertaining. A dining room is steps away, leading into an inviting great room. The primary bedroom is off of the great room, showcasing a walk-in closet and an attached bath. Two additional bedrooms and another bath round out this attractive floor plan, which also includes a 2-bay garage and a covered patio.
- Listing Status:
- Active
- Data Last Updated:
- August 28, 2026 at 1:17PM
- Listing Office:
- HomesUSA.com : (888) 872-6006
- Listing Agent:
- Ben Caballero : (888) 872-6006
- MLS ID:
- 6973498
- General: LightingPrivate Yard
- Other Structures: PorchFront PorchRear PorchPatio
- Pool: None
- Parking: AttachedDrivewayGarageGarage Faces FrontLightedPrivateParking spaces: 2
- Roofing: CompositionShingle
- Windows: Double Pane WindowsScreensVinyl Windows
- General: OneSlab
- HOA Amenities: Cluster MailboxCommon GroundsCourtyardCommon Area MaintenanceMaintenance Grounds625.0Annually
- Originating MLS: actris
- School District: Elgin ISD
- County: Bastrop
- Zoning: Trinity Ranch Phase 2Section 2BLOCK ALOT 638736678
- View: None
- Fencing: Back YardGatePrivacyWood
- Utilities: Cable AvailableElectricity Available
- Water: Public
- Sewer: Public Sewer
- Source: actris
This listing courtesy of Ben Caballero , HomesUSA.com
Monthly Payment
$Est. Payment
- Principal & Interest $
- Property Taxes $
- Home Insurance $
- VA Funding Fee $