18736 Imperial Eagle LN, Elgin, TX 78621
- 2 beds |
- 2 baths |
- 1,116 sqft
 Rental
  Built in 2004
  3,450sqft lot
 1 car garage
  $1/sqft
  Listed 1 month ago
Property Description
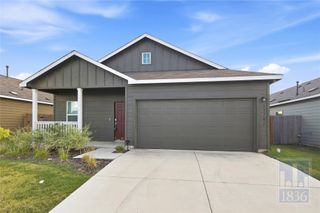
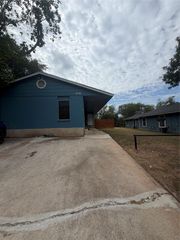
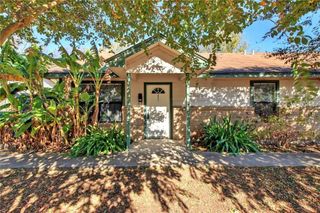
Half off first months rent!!! Clad in Hardiplank siding, this two-story townhome presents a covered front porch for those fall evenings of sitting under the oak and elm trees that shade the front yard. Inside, the entry space transitions from tile flooring to wood laminate flooring, illuminated by recessed lighting and a ceiling fan. The kitchen is fully equipped for culinary preparation. There is hard tile flooring, dishwasher, range hood, refrigerator, electric glass top range, all stainless steel appliances. An adjacent dining area offers tile flooring, while the upstairs laundry space provides tile flooring and built-in features. Wood treads compose the staircase, leading to an upstairs hallway with wood laminate flooring and recessed lighting. The bedrooms offer wood laminate flooring. These retreats are enhanced by features such as ceiling fans, vaulted ceilings, high ceilings, and blinds.The property grounds encompass a private yard enclosed by wood fencing, and a detached garage with concrete flooring. Arrange a private viewing of this residence on Imperial Eagle LN in Elgin today.
- Listing Status:
- Active
- Data Last Updated:
- October 13, 2026 at 1:19PM
- Listing Office:
- Jeanette Shelby, Realtors : (512) 281-3412
- Listing Agent:
- Jeanette Shelby : (512) 461-7721
- MLS ID:
- 6604225
- General: Rain Gutters
- Other Structures: Front PorchCovered
- Pool: None
- Parking: DetachedGarageGarage Door OpenerGarage Faces RearParking spaces: 2
- Roofing: Composition
- Windows: BlindsDouble Pane WindowsVinyl Windows
- General: TwoSlab
- HOA Amenities: Cluster MailboxCommon GroundsPlaygroundSidewalks
- Originating MLS: actris
- School District: Elgin ISD
- County: Travis
- Zoning: LOT 12A BLK C EAGLES LANDING PHS 106471104230000
- View: Neighborhood
- Fencing: Back YardPrivacyWood
- Utilities: Cable ConnectedElectricity ConnectedNatural Gas ConnectedSewer ConnectedWater Connected
- Water: Public
- Sewer: Public Sewer
- Source: actris
This listing courtesy of Jeanette Shelby , Jeanette Shelby, Realtors