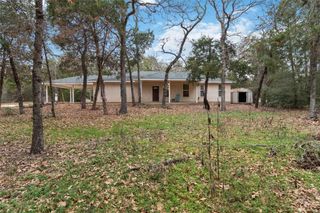
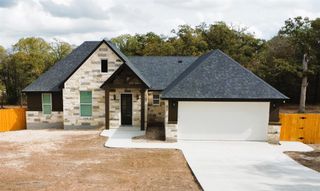
200 E Brenham ST, Elgin, TX 78621
- 3 beds |
- 2 baths |
- 2,194 sqft
 Single-Family Home
  Built in 1900
  0.92acre lot
 —— car garage
  $262/sqft
  Listed 1 month ago
Property Description
200 E Brenham is a homestead like no other, the type of property people dream of when considering country living in Elgin, Texas. Situated on just under an acre directly adjacent to downtown Elgin, this one-of-a-kind property offers the rare opportunity to enjoy space, privacy, and flexibility while retaining access to the heart of town. Full of whimsy and timeless charm, this historic gem blends the character that can only be found in a historic home, but has thoughtful updates to ensure it stands strong for another 126 years. 200 E Brenham offers 3 bedrooms, 2 bathrooms, 2 living areas, and 2,194 square feet of character-filled living space unlike anything else in town. Currently laid out as a single family home but retains infrastructure from a duplex conversion in the 90s. The home still offers an easy opportunity for multi-generational living, guest quarters, or future income-producing potential. The flexible layout invites imagination while maintaining the warmth and personality that make the home so special. Outside, the possibilities continue. With nearly an acre of land in downtown Elgin, there’s room to create an urban farm, cultivate lush gardens, raise livestock, or simply enjoy the freedom of wide-open space rarely found this close to town. City water and sewer service offer convenience, while a working well adds both functionality and a touch of old-Texas self-sufficiency. A separate workshop provides the perfect space for an artist studio, maker’s workshop, creative retreat, or additional storage. Historic soul, flexible living, and endless opportunity: 200 E Brenham is the kind of property that rarely comes along and is impossible to duplicate.
- Listing Status:
- Active
- Data Last Updated:
- July 6, 2026 at 7:17AM
- Listing Office:
- Love Street Realty, LLC : (512) 954-1122
- Listing Agent:
- Sherry LeBlanc : (512) 954-1132
- MLS ID:
- 3130723
- General: None
- Other Structures: Shed(s)StorageWorkshop
- Pool: None
- Parking: Parking spaces: 4
- Roofing: Metal
- Windows: None
- General: TwoPillar/Post/Pier
- HOA Amenities: None
- Originating MLS: actris
- School District: Elgin ISD
- County: Bastrop
- Zoning: Elgin Citydiv 3lot 4aAcs 0.92014316
- View: None
- Fencing: Chain LinkPrivacy
- Utilities: Electricity AvailableNatural Gas Available
- Water: Public
- Sewer: Public Sewer
- Source: actris
This listing courtesy of Sherry LeBlanc , Love Street Realty, LLC
Monthly Payment
- Principal & Interest $
- Property Taxes $
- Home Insurance $
- VA Funding Fee $