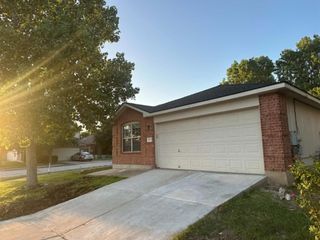
202 Washington ST, Elgin, TX 78621
- 3 beds |
- 2 baths |
- 1,898 sqft
 Rental
  Built in 2025
  10,149sqft lot
 2 car garage
  $1/sqft
  Listed 19 days ago
Property Description
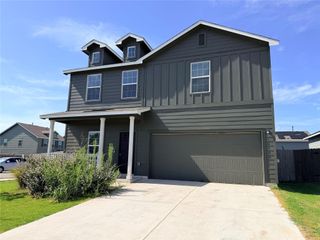
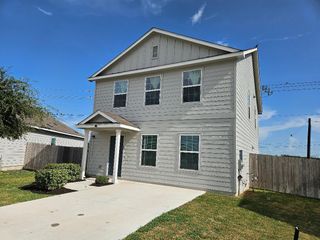
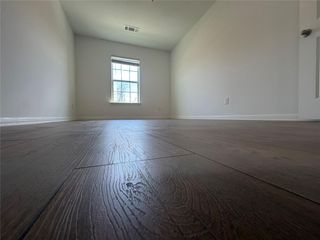
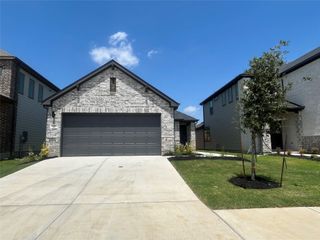
Be the first to call this stunning new construction home! This beautifully designed 3-bedroom, 2-bath home offers a bright, open-concept floor plan that's perfect for both relaxing and entertaining. Large windows fill the home with natural light, creating a warm and inviting atmosphere throughout. Thoughtfully designed with everyday living in mind, the home features a convenient mudroom/drop zone, durable tile flooring throughout, and stylish, upscale finishes including designer lighting, upgraded plumbing fixtures, premium tile, and other luxurious touches. Step outside to enjoy the fully fenced backyard, offering plenty of space to relax, play, or entertain. Conveniently located near shopping, restaurants, schools, and everyday amenities, this home combines modern style with an excellent location. Don't miss your opportunity to lease this exceptional, move-in-ready home!
- Listing Status:
- Active
- Data Last Updated:
- August 28, 2026 at 7:18PM
- Listing Office:
- Blue Door Real Estate Group : (512) 718-0965
- Listing Agent:
- De Lacey Martin : (512) 525-6172
- MLS ID:
- 7826469
- General: None
- Other Structures: Front PorchRear PorchCovered
- Pool: None
- Parking: AttachedGarageGarage Door OpenerParking spaces: 2
- Roofing: AsphaltShingle
- Windows: None
- General: OneSlab
- HOA Amenities: None
- Originating MLS: actris
- School District: Elgin ISD
- County: Bastrop
- Zoning: Ohana Subdivision LOT 2ACRES 0.233013051
- View: None
- Fencing: Fenced
- Utilities: Electricity ConnectedNatural Gas ConnectedWater Connected
- Water: Public
- Sewer: Public Sewer
- Source: actris
This listing courtesy of De Lacey Martin , Blue Door Real Estate Group
 New - 2 days ago