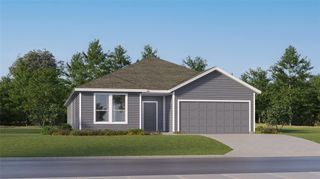
205 N Avenue E, Elgin, TX 78621
- 3 beds |
- 2 baths |
- 2,287 sqft
 Single-Family Home
  Built in 1974
  9,191sqft lot
 —— car garage
  $160/sqft
  Listed 10 days ago
Property Description
Welcome to 205 North Avenue E, a charming stone home filled with warmth, character, and the kind of front porch that feels like home the moment you arrive. Set beneath large mature shade trees in the front yard, this west-facing home invites you to pull up a rocking chair and enjoy slow evenings, golden sunsets, and the small-town charm of Elgin. Inside, the 3 bedroom, 2 bath layout offers an open living and dining area that feels comfortable and welcoming, with plenty of space to gather, relax, and make memories. A versatile bonus room adds even more flexibility and can easily serve as a second living area, formal dining room, home office, or creative space. The kitchen is thoughtfully equipped with a gas cooktop, double ovens, ample cabinetry, and generous counter space, making it ready for everything from weeknight dinners to holiday meals. The spacious primary suite offers a peaceful retreat with an ensuite bath featuring abundant storage, expansive counter space, a double vanity, standing shower, and a timeless clawfoot tub. A large laundry room adds everyday convenience, while the covered back patio creates the perfect place for summer barbecues, outdoor dining, and evenings spent with friends and family. Just two blocks from Main Street, this home places you close to Downtown Elgin’s local restaurants, shops, coffee spots, community events, and the welcoming small-town energy that makes this area so special. Schedule your showing today and experience the charm of 205 North Avenue E for yourself.
- Listing Status:
- Active
- Data Last Updated:
- July 6, 2026 at 4:17AM
- Listing Office:
- Jeanette Shelby, Realtors : (512) 281-3412
- Listing Agent:
- Kelly Koenning : (512) 585-4257
- MLS ID:
- 9776219
- General: Exterior Steps
- Other Structures: Rear PorchCovered
- Pool: None
- Parking: CarportParking spaces: 4
- Roofing: Metal
- Windows: Vinyl Windows
- General: OnePillar/Post/PierSlab
- HOA Amenities: None
- Originating MLS: actris
- School District: Elgin ISD
- County: Bastrop
- Zoning: PUCKETTBLOCK 8LOT 2 & 3 (FR)ACRES 0.211082971
- View: City
- Fencing: Back Yard
- Utilities: Electricity ConnectedNatural Gas AvailableSewer ConnectedWater Connected
- Water: Public
- Sewer: Public Sewer
- Source: actris
This listing courtesy of Kelly Koenning , Jeanette Shelby, Realtors
Monthly Payment
- Principal & Interest $
- Property Taxes $
- Home Insurance $
- VA Funding Fee $

 New - 3 days ago