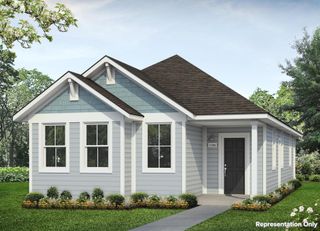
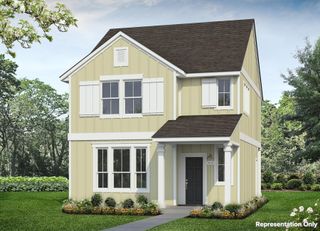
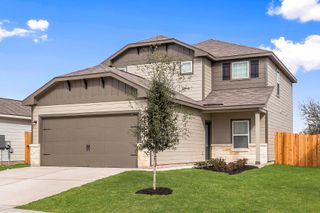
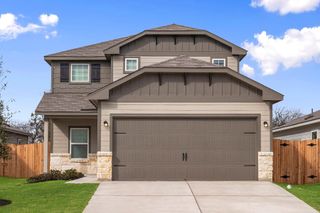
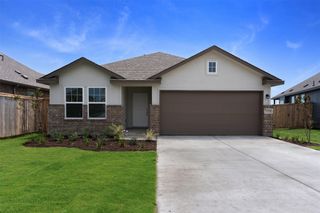
222 Spirit ST, Elgin, TX 78621
- 4 beds |
- 3 baths |
- 1,639 sqft
 Single-Family Home
  Built in 2024
  4,792sqft lot
 2 car garage
  $163/sqft
  Listed 1 year ago
Property Description
MLS# 6181184 - Built by Trophy Signature Homes - Ready Now! ~ Welcome to the Redbud, where sophisticated design effortlessly merges with practicality. This floor plan is meticulously crafted to provide a perfect balance of modern elegance and everyday convenience, ideal for dynamic living as well as serene relaxation. Upon entering the Redbud, you'll be welcomed by a spacious foyer that leads into a large, open concept living area. Here, the kitchen, dining, and living spaces blend seamlessly, creating a bright and airy environment perfect for both casual moments and lively gatherings. The kitchen is designed with a generous island, sleek countertops, and appliances, making it both functional and stylish.
- Listing Status:
- Pending
- Data Last Updated:
- July 6, 2026 at 4:17AM
- Listing Office:
- HomesUSA.com : (888) 872-6006
- Listing Agent:
- Ben Caballero : (888) 872-6006
- MLS ID:
- 6181184
- General: Ceiling Fan(s)High Speed InternetLow Flow Plumbing FixturesPantryPrimary Bedroom on MainRecessed LightingWired for Data
- Appliances: DishwasherDisposalENERGY STAR Qualified AppliancesMicrowaveTankless Water Heater
- Laundry: Laundry Room
- Flooring: CarpetTileVinyl
- A/C: Ceiling Fan(s)Central AirENERGY STAR Qualified EquipmentZoned
- Heating: CentralENERGY STAR Qualified EquipmentNatural Gas
- Fireplace: Fireplaces: 0
- Eco/Green Feature: NoneNone
- General: Gutters FullLightingPrivate Yard
- Other Structures: None
- Pool: None
- Parking: AttachedDrivewayGarage Door OpenerGarage Faces FrontParking spaces: 2
- Roofing: Composition
- Windows: ENERGY STAR Qualified Windows
- General: OneSlab
- HOA Amenities: ClubhouseCluster MailboxCommon GroundsPlaygroundPoolSport Court(s)/FacilityTrail(s)Common Area MaintenanceMaintenance Grounds625.0Quarterly
- Originating MLS: actris
- School District: Elgin ISD
- County: Bastrop
- Zoning: Trinity Ranch Phase 1Section 3BLK SLOT 128733668
- View: Neighborhood
- Fencing: Wood
- Utilities: Natural Gas AvailableUnderground Utilities
- Water: MUD
- Sewer: MUD
- Source: actris
This listing courtesy of Ben Caballero , HomesUSA.com
Monthly Payment
- Principal & Interest $
- Property Taxes $
- Home Insurance $
- VA Funding Fee $

 New - 2 days ago