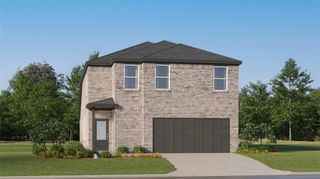
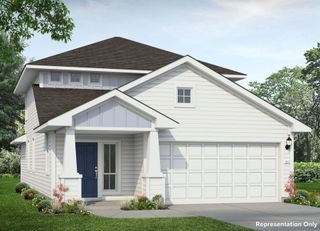
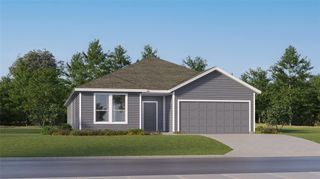
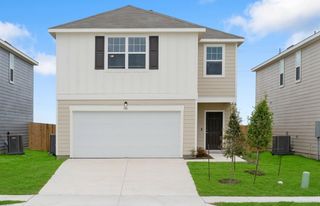
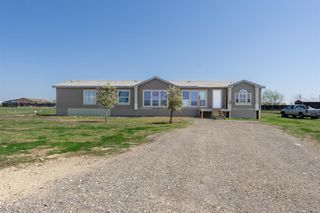
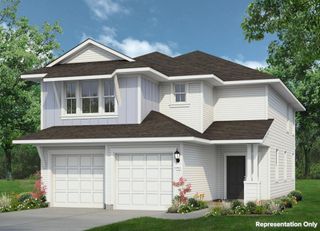
226 Hornet ST, Elgin, TX 78621
- 5 beds |
- 3 baths |
- 2,563 sqft
 Single-Family Home
  Built in 2026
  4,792sqft lot
 2 car garage
  $139/sqft
  Listed 1 month ago
Property Description
MLS# 4323171 - Built by Trophy Signature Homes - Aug 2026 completion! ~ Welcome to a modern, family-friendly home designed for effortless living and entertaining. The first floor features a bright, open-concept layout where the spacious family room connects directly to the kitchen and breakfast area. You can relax in the private primary suite tucked away at the back of the house, which includes a large walk-in closet and a double-vanity bathroom. Upstairs, the layout perfectly supports your family with three additional spacious bedrooms, two of which include their own walk-in closets. The standout feature of this second floor is the massive, versatile game room that gives you endless options for a playroom, media center, or lounge area. With a dedicated utility room and smart storage throughout, this home gives you the space and functionality you need
- Listing Status:
- Active
- Data Last Updated:
- July 6, 2026 at 7:17AM
- Listing Office:
- HomesUSA.com : (888) 872-6006
- Listing Agent:
- Ben Caballero : (888) 872-6006
- MLS ID:
- 4323171
- General: Gutters FullLightingPrivate Yard
- Other Structures: Patio
- Pool: None
- Parking: AttachedDrivewayGarage Door OpenerGarage Faces FrontParking spaces: 2
- Roofing: Composition
- Windows: ENERGY STAR Qualified Windows
- General: TwoSlab
- HOA Amenities: ClubhouseCluster MailboxCommon Area MaintenanceMaintenance Grounds156.25Quarterly
- Originating MLS: actris
- School District: Elgin ISD
- County: Bastrop
- Zoning: Trinity Ranch Phase 2Section 2BLOCK DLOT 208736777
- View: Neighborhood
- Fencing: Wood
- Utilities: Natural Gas AvailableUnderground Utilities
- Water: MUD
- Sewer: MUD
- Source: actris
This listing courtesy of Ben Caballero , HomesUSA.com
Monthly Payment
- Principal & Interest $
- Property Taxes $
- Home Insurance $
- VA Funding Fee $