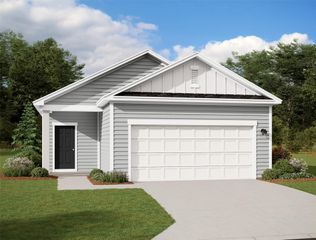
25529 Farmers Crop LN, Elgin, TX 78621
- 3 beds |
- 2 baths |
- 1,595 sqft
 Single-Family Home
  Built in 2026
  6,229sqft lot
 2 car garage
  $181/sqft
  Listed 1 month ago
Property Description
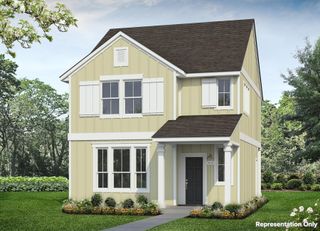
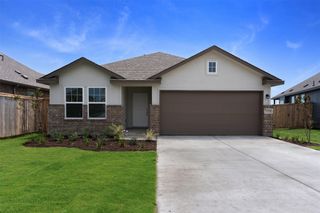
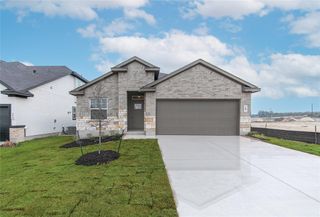
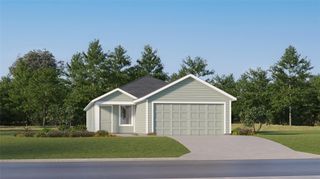
New Community, Now Selling! Estimated Completion June. The Caden is one of our premier one-story floorplans in the Briarwood community in Elgin, TX, offering 1,595 sq. ft., 3 bedrooms, and 2 bathrooms with a perfect blend of comfort and functionality. Enjoy convenient access to Hwy 290 for an easy Austin commute, just minutes from H-E-B, local dining, downtown Elgin shops, parks, entertainment, and nearby schools. A welcoming entry leads into a bright foyer with two secondary bedrooms and a full bath ideal for guests, family, or a home office. The open-concept living, dining, and kitchen area is enhanced by RevWood flooring throughout the main living spaces, with large windows that bring in natural light. The kitchen features 42" upper cabinets, a spacious pantry, and a large center island overlooking the dining and living areas, perfect for everyday living and entertaining. A nearby utility room provides access to the two-car garage. Privately located at the back, the primary suite includes a walk-in shower, double vanity, and oversized walk-in closet. Enjoy the covered patio and private fenced backyard. Additional features include professional landscaping with Bermuda sod, full yard irrigation, internet included in the HOA, and America’s Smart Home package with a video doorbell, Qolsys panel, smart lock, a smart light, and Honeywell thermostat. Contact us today to learn more about Briarwood.
- Listing Status:
- Active
- Data Last Updated:
- July 6, 2026 at 7:17AM
- Listing Office:
- D.R. Horton, AMERICA'S Builder : (512) 345-4663
- Listing Agent:
- Dave Clinton : (512) 270-6196
- MLS ID:
- 2642238
- General: Gutters FullPrivate Yard
- Other Structures: PatioCovered
- Pool: None
- Parking: AttachedGarageGarage Faces FrontParking spaces: 2
- Roofing: CompositionShingle
- Windows: Double Pane Windows
- General: OneSlab
- HOA Amenities: See RemarksCommon Area Maintenance95.83Monthly
- Originating MLS: actris
- School District: Elgin ISD
- County: Bastrop
- Zoning: Briarwood LOT 12BLOCK KPHASE 225529 Farmers Crop Ln
- View: Neighborhood
- Fencing: Back Yard
- Utilities: Electricity AvailableHigh Speed InternetNatural Gas AvailableSewer AvailableUnderground UtilitiesWater Available
- Water: Public
- Sewer: Public Sewer
- Source: actris
This listing courtesy of Dave Clinton , D.R. Horton, AMERICA'S Builder
Monthly Payment
- Principal & Interest $
- Property Taxes $
- Home Insurance $
- VA Funding Fee $

 New - 3 days ago