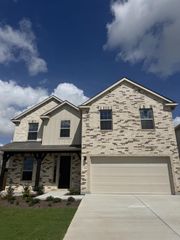
25633 Ashton Look DR, Elgin, TX 78621
- 5 beds |
- 3 baths |
- 3,050 sqft
 Single-Family Home
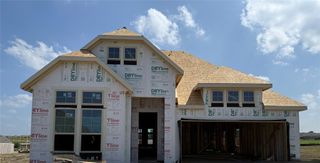
  Built in 2026
  9,148sqft lot
 2 car garage
  $155/sqft
  Listed 14 days ago
Property Description
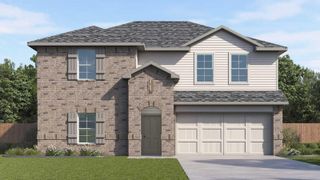
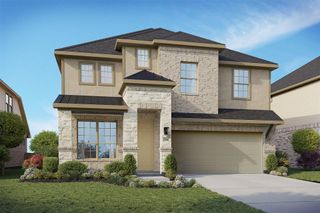
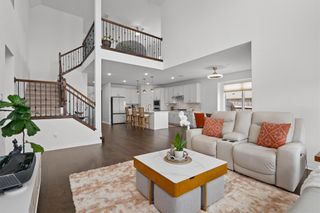
The Only Premier Builder in Elgin Located in a Master-Planned Community The Rosewood delivers upscale comfort with room for every chapter of life. Enter a stunning two-story foyer into the open-concept living space. The home showcases a kitchen with designer pantry, casual dining area, and an expansive family room filled with natural light. A spacious owner’s suite offers a private retreat with a luxurious bath and generously sized closet. The home includes a sunlit dining room at the front of the home, with the choice to create a home office for remote work or creative projects. Traverse upstairs to three bedrooms with ample closet space and a show-stopping game room. Create the home that fits your lifestyle with options like a fifth bedroom, additional bathroom, or media room. Whether you’re entertaining guests or enjoying quiet moments, the Rosewood offers the perfect balance of style and flexibility.
- Listing Status:
- Pending
- Data Last Updated:
- July 6, 2026 at 5:19AM
- Listing Office:
- Brightland Homes Brokerage : (512) 330-9366
- Listing Agent:
- April Maki : (512) 610-4967
- MLS ID:
- 7307647
- General: Open FloorplanPrimary Bedroom on MainWired for DataSee Remarks
- Appliances: DishwasherENERGY STAR Qualified DishwasherMicrowaveFree-Standing RangeSee RemarksSelf Cleaning Oven
- Laundry: Laundry Room
- Flooring: See Remarks
- A/C: Attic FanCeiling Fan(s)Central AirSee Remarks
- Heating: CentralExhaust Fan
- Fireplace: Fireplaces: 0
- Eco/Green Feature: See RemarksOther/See Remarks
- General: See Remarks
- Other Structures: PatioSee Remarks
- Pool: None
- Parking: See RemarksParking spaces: 4
- Roofing: Shingle
- Windows: ENERGY STAR Qualified WindowsVinyl Windows
- General: TwoSlab
- HOA Amenities: See RemarksMaintenance GroundsSee Remarks1150.0Annually
- Originating MLS: actris
- School District: Elgin ISD
- County: Travis
- Zoning: Section 1 / Block A/ Lot 1025633 Ashton Look Drive
- View: None
- Fencing: WoodSee Remarks
- Utilities: Electricity ConnectedSee Remarks
- Water: MUD
- Sewer: MUD
- Source: actris
This listing courtesy of April Maki , Brightland Homes Brokerage
Monthly Payment
- Principal & Interest $
- Property Taxes $
- Home Insurance $
- VA Funding Fee $