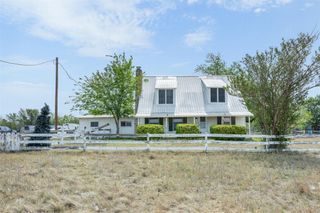
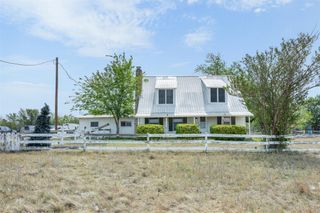
437 Balch RD, Elgin, TX 78621
- 3 beds |
- 2 baths |
- 1,528 sqft
 Single-Family Home
  Built in 2008
  14.54acre lot
 2 car garage
  $455/sqft
  Listed 24 days ago
Property Description
Escape the city without giving up convenience at 437 Balch Road. Situated on 14.54 acres just outside Elgin, this custom-built home offers the privacy, space, and freedom that are becoming harder to find in Central Texas. Surrounded by mature trees and open pasture, the property feels like your own private retreat while still being within commuting distance of Austin, Bastrop, Tesla, and Samsung. Inside, you'll find soaring ceilings, abundant natural light, granite countertops, custom cabinetry, stainless steel appliances, and an open layout designed for everyday living and entertaining. Need a quiet place to work? The home features a dedicated heated and cooled office located just off the back patio. Separate from the main living areas, it's the perfect space for remote work, running a business, homeschooling, or simply escaping the noise of a busy household. Step outside and explore your own private trails winding through the wooded acreage. Enjoy evenings by the pond, watch wildlife from the deer blind, or relax in the hot tub under the Texas sky. The property also includes a deer feeder, cross-fencing for horses or cattle, and additional fenced areas for livestock or animals. Whether you're looking for a homestead, horse property, recreational retreat, hunting getaway, or simply room to breathe, this property offers endless possibilities. 14.54 acres. Private trails. Pond. Wildlife. Hot tub. Horse-ready fencing. Dedicated office. All just a short drive from Austin. This is the Texas lifestyle you've been looking for.
- Listing Status:
- Active
- Data Last Updated:
- July 6, 2026 at 2:17AM
- Listing Office:
- All City Real Estate Ltd. Co : (866) 277-6005
- Listing Agent:
- Christain Conner : (512) 466-6990
- MLS ID:
- 7575830
- General: Exterior StepsGardenRain GuttersPrivate YardHot Tub
- Other Structures: Shed(s)PorchFront PorchPatioCovered
- Pool: None
- Parking: DrivewayGarageGarage Door OpenerGarage Faces SideParking spaces: 10
- Roofing: Tile
- Windows: BlindsDouble Pane WindowsScreens
- General: OneSlab
- HOA Amenities: None
- Originating MLS: actris
- School District: Elgin ISD
- County: Bastrop
- Zoning: A54 OSBORNMRS. B.ACRES 14.537079950
- View: PastureRuralTrees/Woods
- Fencing: Cross FencedFencedFullGateWood
- Utilities: Electricity ConnectedSewer ConnectedWater Connected
- Water: PublicWell
- Sewer: Septic Tank
- Source: actris
This listing courtesy of Christain Conner , All City Real Estate Ltd. Co
Monthly Payment
- Principal & Interest $
- Property Taxes $
- Home Insurance $
- VA Funding Fee $