610 Lavaca LOOP, Elgin, TX 78621
- 4 beds |
- 2 baths |
- 1,882 sqft
 Single-Family Home
  Built in 2005
  6,011sqft lot
 2 car garage
  $145/sqft
  Listed 22 days ago
Property Description
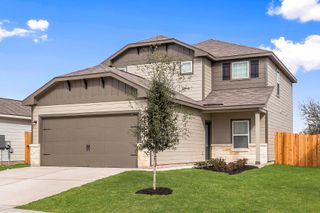
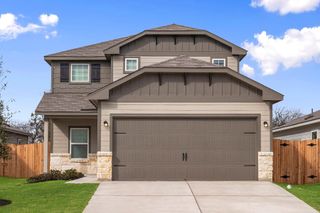
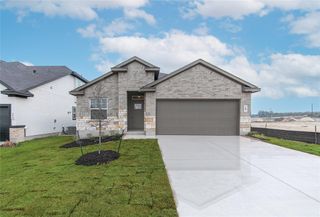
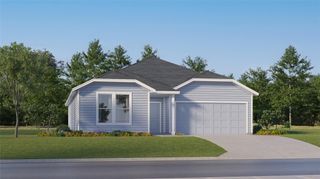
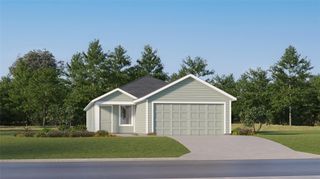
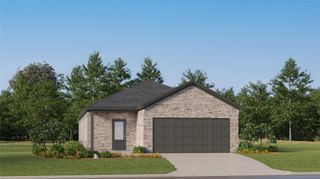
Discover the perfect blend of comfort and convenience in this inviting single-story residence, nestled in a vibrant Elgin neighborhood. This home, boasting a classic brick and wood siding exterior with a welcoming covered entryway, offers 1882 square feet of thoughtfully designed living space on a generous 0.14-acre lot. Step inside to an open-concept layout featuring luxury vinyl flooring throughout, creating a warm and unified flow. The living area is illuminated by natural light and enhanced by recessed lighting and elegant chandeliers, providing an ideal setting for both relaxation and entertaining. The well-appointed kitchen is a chef's delight, equipped with a microwave, range hood, electric range, dishwasher, and a free-standing refrigerator. It offers ample cabinetry, generous counter space, and a convenient breakfast bar, perfect for casual meals or culinary endeavors. Adjacent to the kitchen, a corner dining nook provides a bright space for enjoying meals. The tranquil primary bedroom features abundant natural light, and blinds for privacy. The bathrooms are well-appointed, with the primary bath offering double vanity sinks, a large mirror, and vinyl laminate flooring, while another bathroom includes a tub, shower, and toilet. Additional interior features include walk-in closets and ceiling fans in the bedrooms, ensuring comfort and organization. A dedicated laundry space is conveniently located inside the home. Outside, a private, fenced backyard with mature landscaping and a concrete patio provides a serene oasis for outdoor enjoyment and activities. Back yard adjoins the City of Elgin greenbelt with a trail that runs from the soccer field to ACC campus. The property includes an attached two-car garage and a driveway for ample parking. Located in Elgin, this home offers a peaceful residential setting with easy access to local amenities and community offerings.
- Listing Status:
- Active
- Data Last Updated:
- July 6, 2026 at 3:17AM
- Listing Office:
- Jeanette Shelby, Realtors : (512) 281-3412
- Listing Agent:
- Jeanette Shelby : (512) 461-7721
- MLS ID:
- 2485205
- General: Lighting
- Other Structures: None
- Pool: None
- Parking: AttachedDoor-SingleGarageGarage Faces FrontParking spaces: 4
- Roofing: Composition
- Windows: BlindsDouble Pane WindowsVinyl Windows
- General: OneSlab
- HOA Amenities: Cluster MailboxPlaygroundCommon Area Maintenance275.0Annually
- Originating MLS: actris
- School District: Elgin ISD
- County: Bastrop
- Zoning: COUNTY LINE SUBDIVISION PHASE IIIBLOCK ALOT 88ACRES 0.13898254
- View: NeighborhoodPark/Greenbelt
- Fencing: Back YardPrivacy
- Utilities: Electricity ConnectedHigh Speed InternetSewer ConnectedWater Connected
- Water: Public
- Sewer: Public Sewer
- Source: actris
This listing courtesy of Jeanette Shelby , Jeanette Shelby, Realtors
Monthly Payment
- Principal & Interest $
- Property Taxes $
- Home Insurance $
- VA Funding Fee $

 New - 2 days ago