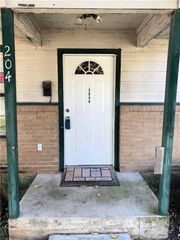
807 Lloyd LN A, Elgin, TX 78621
- 2 beds |
- 2 baths |
- 838 sqft
 Rental
  Built in 1985
  7,710sqft lot
 1 car garage
  $2/sqft
  Listed 1 month ago
Property Description
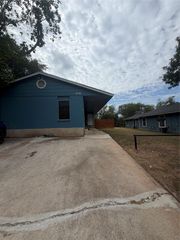
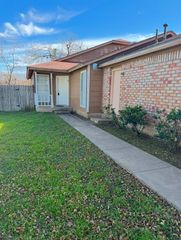
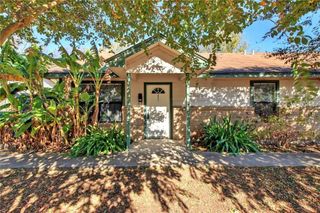
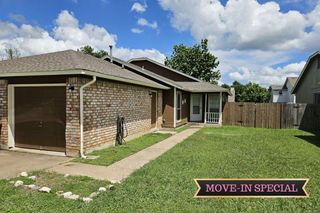
MOVE IN SPECIAL - $500.00 OFF OF THE FIRST MONTH'S RENT Step into a world of comfort and charm at 807 Lloyd Lane, Unit A, Elgin, TX 78621. This delightful duplex offers a spacious 838 sq ft of living space, perfect for those seeking a cozy yet roomy retreat. With two inviting bedrooms and two full baths, this home provides ample space for relaxation and privacy. This home has been freshly painted with laminate floors, granite counter tops and offers a one car garage with washer and dryer. Picture yourself unwinding by the warm glow of the fireplace, a perfect spot to enjoy crisp Texas evenings. The open layout seamlessly connects the living area to a modern kitchen, making it ideal for entertaining guests or enjoying quiet meals at home. Located in the vibrant heart of Elgin, this property balances tranquility with the convenience of nearby amenities. Every corner of this duplex is designed to provide a sense of home, where you can create cherished memories. From the moment you enter, you'll be captivated by the thoughtful design and welcoming ambiance. Discover the perfect blend of style and comfort at 807 Lloyd Lane, Unit A. Experience the best of Texas living in this charming duplex—your new haven awaits.
- Listing Status:
- Active
- Data Last Updated:
- October 13, 2026 at 4:19PM
- Listing Office:
- Sterling & Associates R.E. : (512) 281-3336
- Listing Agent:
- Cecilia Whitley : (512) 940-3484
- MLS ID:
- 6852767
- General: Private Yard
- Pool: None
- Parking: DrivewayParking spaces: 2
- Roofing: Shingle
- General: One
- HOA Amenities: None
- Originating MLS: actris
- School District: Elgin ISD
- County: Bastrop
- Zoning: RED TOWNLOT 2848190
- Fencing: Chain LinkPrivacyWood
- Utilities: Sewer ConnectedUnderground Utilities
- Sewer: Public Sewer
- Source: actris
This listing courtesy of Cecilia Whitley , Sterling & Associates R.E.