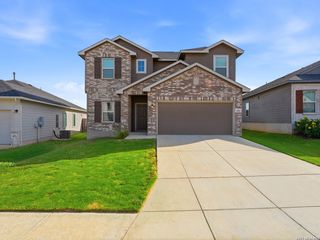
4811 Blue Beech Dr, Elmendorf, TX 78112
- 4 beds |
- 2 baths |
- 2,150 sqft
 Single-Family Home
  Built in 2026
  0.43acre lot
 —— car garage
  $186/sqft
  Listed 4 days ago
Property Description
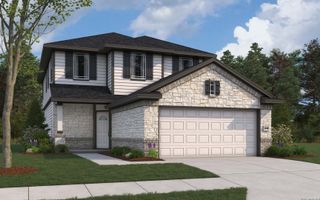
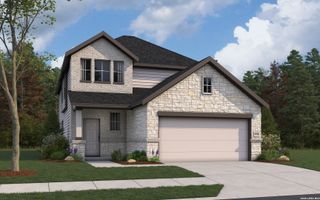
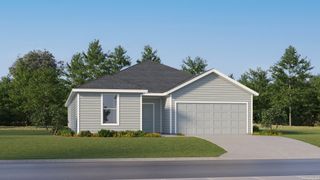
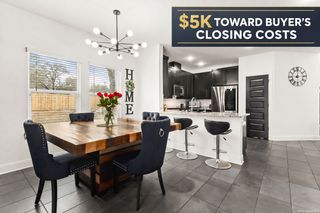
Discover modern elegance in this beautifully designed 4-bedroom, 2-bath home located in Elmendorf, Texas, nestled on a cul-de-sac offering added privacy. Featuring an inviting open-concept floor plan, this home showcases tile flooring throughout, luxurious finishes, and carefully selected fixtures that create a cohesive, upscale feel. The spacious living area is highlighted by a stylish electric fireplace, providing a warm and inviting focal point that flows seamlessly into the kitchen and dining areas, making the layout ideal for everyday living and entertaining. The thoughtfully designed primary suite offers a private retreat, complete with separate his-and-hers walk-in closets for added space and organization. The bathrooms feature walk-in showers, illuminated LED mirrors, elegant gold hardware, and luxury fixtures that bring a sophisticated, contemporary touch to the space. Each detail contributes to the home's refined aesthetic, blending modern style with everyday functionality. Outside, the property features a convenient side-entry two-car garage and a circular driveway that provides additional parking and an attractive approach to the home. Situated on a quiet cul-de-sac, the property offers an added sense of privacy while maintaining convenient access to the surrounding Elmendorf area. With its open layout, upscale finishes, designer-inspired details, and functional features throughout, this home presents a distinctive opportunity to enjoy contemporary living in a beautifully finished space.
- Listing Status:
- Active
- Date Added:
- October 9, 2026
- Data Last Updated:
- October 13, 2026 at 2:53PM
- Listing Office:
- Real Broker, LLC : (855) 450-0442
- Listing Agent:
- Nicholas Barajas : (830) 542-0505
- MLS ID:
- 2022514
- General: StuccoSiding1 Side Masonry
- Style: One Story
- Pool: None
- Roofing: Composition
- Windows: Some Remain
- General: OneSlab
- HOA Amenities: Park/Playground
- School District: South Side I.S.D
- County: Bexar
- Zoning: CB: 4132A BLK: 55 LOT: 24 WATERWOOD SUBD UNIT-12041321550240
- Water: SepticAerobic Septic
This listing courtesy of Nicholas Barajas , Real Broker, LLC
Monthly Payment
- Principal & Interest $
- Property Taxes $
- Home Insurance $
- VA Funding Fee $