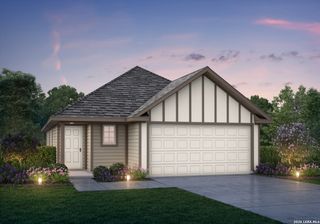
8534 Catnip Pass, Elmendorf, TX 78112
- 4 beds |
- 3 baths |
- 1,745 sqft
 Single-Family Home
  Built in 2026
  4,792sqft lot
 —— car garage
  $158/sqft
  Listed 6 days ago
Property Description
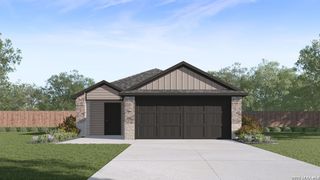
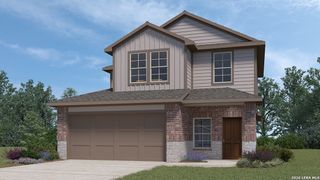
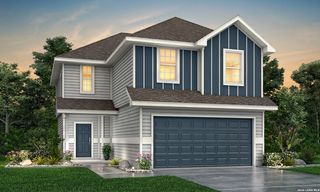
Love where you live in Hickory Ridge in Elmendorf, TX! Now featuring Legend's NEW Smart Home package and Signature Design Collection! The Woodland floor plan is a spacious 2-story home with 4 bedrooms, 2.5 bathrooms, game room, and a 2-car garage. This home has it all, including privacy blinds and vinyl plank flooring throughout the first-floor common areas. The gourmet kitchen is sure to please with 42" cabinets, silestone countertops, and stainless-steel appliances! Retreat to the first-floor Owner's Suite featuring a beautiful bay window, double sinks with silestone countertops, a sizable shower, and a walk-in closet. Secondary bedrooms have walk-in closets, too! Enjoy the great outdoors with a patio! Home is within 5-minute walking distance to the elementary school and amenity center! Don't miss your opportunity to call Hickory Ridge home, schedule a visit today!
- Listing Status:
- Active
- Date Added:
- July 23, 2026
- Data Last Updated:
- July 29, 2026 at 7:53AM
- Listing Office:
- Legend Homes : (210) 985-5411
- Listing Agent:
- Bradley Tiffan : (210) 985-5411
- MLS ID:
- 2002588
- General: SidingPatio SlabSprinkler System
- Style: Two StoryTraditional
- Pool: None
- Roofing: Composition
- Windows: None Remain
- General: TwoSlab
- HOA Amenities: PoolPark/PlaygroundJogging Trails528.0Annually
- School District: East Central I.S.D
- County: Bexar
- Zoning: Block 11 Lot 7 Section 4
- Water: City
This listing courtesy of Bradley Tiffan , Legend Homes
Monthly Payment
- Principal & Interest $
- Property Taxes $
- Home Insurance $
- VA Funding Fee $

 New - 1 day ago