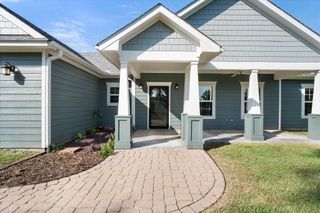
1215 RS COUNTY ROAD 2300, Emory, TX 75440
- 3 beds |
- 2 baths |
- 2,131 sqft
 Single-Family Home
  Built in 2023
  1.6acre lot
 3 car garage
  $305/sqft
  Listed 2 months ago
Property Description
MOTIVATED SELLER! NO HOA! Custom Home on 1.6 Acres with 3,000 SF Insulated Shop, RV Hookup & Whole-Home Generator. Doorways are ADA compliant. The 3000 SQ Insulated Shop could easily be converted to an Additional Dwelling Unit. Experience the perfect blend of luxury, functionality, and country living in this beautifully designed 2,131-square-foot, 3-bedroom, 2-bath custom home. The open-concept floor plan features soaring vaulted ceilings, abundant natural light, and expansive windows showcasing picturesque countryside views. The chef-inspired kitchen is designed for both everyday living and entertaining, featuring quartz countertops, stainless steel appliances, custom soft-close cabinetry, built-in drawer organizers, subway tile backsplash, and a large island with seating. The spacious primary suite offers a private retreat complete with a garden tub, expansive walk-in shower with dual shower heads, and generous storage. Quality finishes and thoughtful details can be found throughout the home. For added peace of mind, the property is equipped with a whole-home Generac generator. A true standout feature is the impressive 3,000-square-foot insulated shop, offering oversized garage bays, an RV door, full RV hookups, a full bathroom, laundry area, concrete floors, and exceptional space for vehicles, equipment, hobbies, storage, or a home-based business. Situated on approximately 1.6 acres, this property provides the freedom of country living while offering modern amenities, scenic views, and unmatched versatility. This property is available to be purchased together with the neighboring property at 1143 RS County Road 2300 MLS 21324103, offering a unique chance to create a multigenerational estate with two homes, two shops, and additional acreage. Please contact the listing agent for more information. Preferred Lender will contribute 1% towards Buyers Closing Costs or Interest Rate Buydown.****
- Listing Status:
- Active
- Data Last Updated:
- August 17, 2026 at 7:18AM
- Listing Office:
- Laura Lee Crivello : 469-939-0454
- Listing Agent:
- Laura Crivello :
- MLS ID:
- 21301579

- General: Rain GuttersGarage(s)
- Style: TraditionalDetached
- Other Structures: Garage(s)
- Pool: Above GroundNone
- Parking: CoveredDoor-MultiDoor-SingleGarage Faces FrontGarageGarage Door OpenerOversizedRV Access/Parking
- Roofing: Metal
- General: Board & Batten Siding1Slab
- Originating MLS: NTR
- School District: Rains ISD
- County: Rains
- Zoning: 26033
- Fencing: FencedMetal
- Utilities: Electricity AvailablePropaneSeptic Available
- Water: Rural
- Sewer: Aerobic Septic
- Source: NTR
- Exclusions: Exclusions to be Provided
This listing courtesy of Laura Crivello , Laura Lee Crivello
Monthly Payment
- Principal & Interest $
- Property Taxes $
- Home Insurance $
- VA Funding Fee $