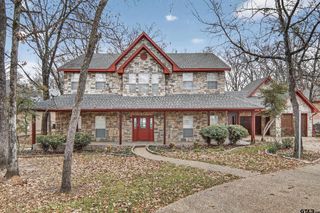
511 RCR 3346, Emory, TX 75440
- 4 beds |
- 4 baths |
- 4,016 sqft
 Rental
  Built in 1999
  1.5acre lot
 3 car garage
  $237/sqft
  Listed 3 months ago
Property Description
There are homes that impress, and then there are homes that quietly redefine what you thought was possible. This waterfront estate falls into the latter, where design, scale, and setting come together to create something that feels less like a residence and more like a private retreat shaped by intention. Life on the water carries its own rhythm, with the lake shifting in color from sunrise to dusk, bringing a sense of calm to everyday moments. Whether on the expansive deck with morning coffee or relaxing indoors, the view becomes part of how you live. With more than 280 feet of shoreline, over 4,000 square feet of living space, and 1,300 square feet of decking, the home is designed to embrace its surroundings. The boathouse, just over 1,500 square feet, includes a single slip with electric hoist, storage, a spacious party deck with a lazy swing, and a fishing platform for long afternoons by the water. A nearly 900 square foot garage offers ample space for vehicles and equipment. Inside, the kitchen opens seamlessly into the main living area, featuring granite countertops, stainless appliances, a beverage cooler, abundant cabinetry, and a large pantry, making it ideal for both entertaining and everyday living. The formal living room showcases a wood-burning fireplace, crown molding, and built-ins, while the dining room offers an elegant space with water views. A second living area with a cathedral ceiling and expansive windows captures sweeping lake views and serves as a natural gathering space. The primary suite provides a private retreat with a sitting area, lake views, and a well-appointed bath with jetted tub, dual vanities, walk-in shower, and large closet. Three additional bedrooms are generously sized, and a private office offers flexibility as a fifth bedroom. With multiple living spaces that invite you to unwind, entertain, or simply take in the stillness of the outdoors, this home offers privacy, presence, and a daily connection to something rare.
- Listing Status:
- Active
- Date Added:
- April 29, 2026
- Data Last Updated:
- August 17, 2026 at 1:36PM
- Listing Office:
- Lone Star Realty - Lake Fork : 903-473-1776
- Listing Agent:
- John A Jarvis : 903-850-6666
- Contact:
- Cell: 903-850-6666
- MLS ID:
- 26006059

- General: Pier & DeckIrrigation SystemRain GuttersStorageBoat SlipBoat HouseWorkshop
- Style: Traditional
- Other Structures: StorageBoat SlipBoat HouseWorkshopDeck
- Pool: None
- Parking: Inside EntranceGarage Door OpenerConcrete
- Roofing: Composition
- Windows: Double Pane Windows
- General: BrickOneSlab
- HOA Amenities: 200.0Annually
- Originating MLS: Greater Tyler Association of REALTORS
- County: Rains
- Zoning: Lots 17 & 18Stonebriar Subdivision
- Fencing: Wrought Iron
- Utilities: Underground Utilities2 Or More UnitsSatellite
- Water: Bright Star WaterCooperative
- Sewer: Aerobic Septic
- Source: Greater Tyler Association of REALTORS
This listing courtesy of John A Jarvis , Lone Star Realty - Lake Fork