$279,999
4856 Egwani Drive, Ennis, TX 75119
- 4 beds |
- 2 baths |
- 2,062 sqft
 Single-Family Home
 Built in 2026
 2,178sqft lot
 2 car garage
 $136/sqft
 Listed 4 days ago
Property Description
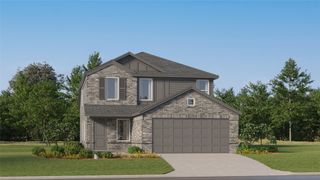
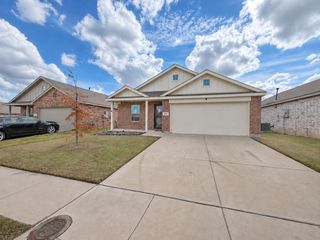
New Construction Lennar Home - The Elton Floor Plan - This new single-level home is host to an inviting open floorplan with convenient access to a covered patio, ideal for seamless entertaining. Three secondary bedrooms are located off the foyer, and the luxurious owner’s suite is tucked to the side of the home, complete with an en-suite bathroom and walk-in closet. A versatile flex space can be found off the main living area. The completion date, prices and features may vary and are subject to change. Please verify with Lennar directly. Photos are for illustrative purposes only.
- Listing Status:
- Active
- Data Last Updated:
- November 22, 2026 at 7:20PM
- Listing Office:
- Keller Williams City-View : 210-696-9996
- Listing Agent:
- Christopher Marti :
- Contact:
- 210-696-9996
- MLS ID:
- 21438381

- Style: TraditionalDetached
- Pool: None
- Parking: None
- Roofing: Composition
- General: Brick1Slab
- HOA Amenities: Association Management989.0Annually
- Originating MLS: NTR_NTREIS
- School District: Ennis ISD
- County: Ellis
- Zoning: NA
- Fencing: Back Yard
- Utilities: Sewer AvailableWater Available
- Water: Public
- Sewer: Public Sewer
- Source: NTR_NTREIS
This listing courtesy of Christopher Marti , Keller Williams City-View
Monthly Payment
$Est. Payment
- Principal & Interest $
- Property Taxes $
- Home Insurance $
- VA Funding Fee $

 New - 2 days ago