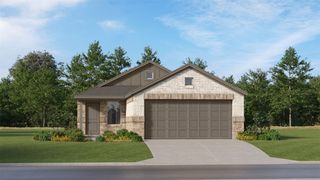
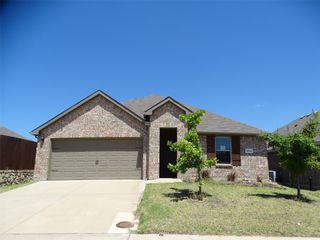
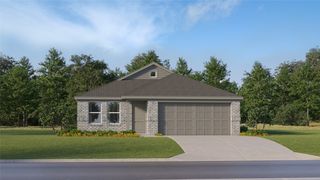
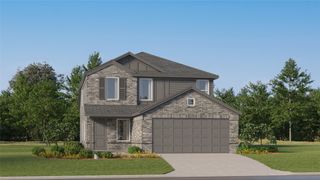
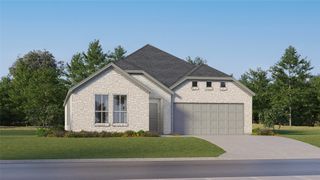
4952 Stonebridge Drive, Ennis, TX 75119
- 4 beds |
- 2 baths |
- 1,764 sqft
 Single-Family Home
  Built in 2024
  5,576sqft lot
 2 car garage
  $150/sqft
  Listed 3 months ago
Property Description
The Ultimate Financial Advantage Meets Modern Luxury.Welcome to 4952 Stonebridge Drive in Ennis’s PREMIER Prairie View Watermill community. Built in 2024, this pristine, move-in-ready brick home combines modern style with effortless small-town charm. Best of all, you can bypass today's high interest rates: this property features an EXCEPTIONAL low-interest assumable loan option, SAVING qualified buyers hundreds of dollars every single month on principal and interest. Designed for seamless Living and Spanning 1,764 square feet, this brilliantly designed single-story layout features: A bright, open-concept floor plan flooded with abundant natural light and elegant neutral finishes. A GOURMET kitchen boasting SLEEK granite countertops, an oversized island, AMPLE cabinetry, and modern stainless-steel appliances. A PRIVATE primary suite quietly tucked away at the rear of the home, featuring a MASSIVE walk-in closet and a luxury ensuite bath. Three VERSATILE secondary bedrooms located near the foyer, perfect for a dedicated home office, guest rooms, or hobbies. ENJOY an Outdoor Oasis & Resort-Style Amenities. Step outside to a COVERED BACK PATIO and a beautifully landscaped yard. It comes complete with a full built-in sprinkler system and plenty of room to play or host summer barbecues. PLUS, Master-Planned Perks include RESORT -STYLE neighborhood amenities, offering a swimming pool with an aquatic play feature, community parks, playgrounds, and scenic walking trails. Served by the highly rated Ennis ISD, this home offers the perfect balance of peace and accessibility. Enjoy a stress-free commute with immediate access to Interstate 45, putting downtown Dallas just a short 25-minute drive away.
- Listing Status:
- Active
- Data Last Updated:
- August 17, 2026 at 1:18AM
- Listing Office:
- Relo Radar : 817-774-9077
- Listing Agent:
- Josh Mills : 817-300-7382
- Contact:
- 817-774-9077
- MLS ID:
- 21271840

- Style: Detached
- Pool: None
- Parking: Door-SingleDrivewayGarage Faces FrontGarageGarage Door Opener
- Roofing: Composition
- General: Brick1Slab
- HOA Amenities: Association Management440.0Annually
- Originating MLS: NTR
- School District: Ennis ISD
- County: Ellis
- Zoning: LOT 5 BLK B PRAIRIE VIEW PH 1A 0.1284 AC306148
- Utilities: Electricity AvailableNatural Gas AvailablePhone AvailableSewer AvailableWater AvailableCable Available
- Water: Public
- Sewer: Public Sewer
- Source: NTR
This listing courtesy of Josh Mills , Relo Radar
Monthly Payment
- Principal & Interest $
- Property Taxes $
- Home Insurance $
- VA Funding Fee $

 New - 3 days ago