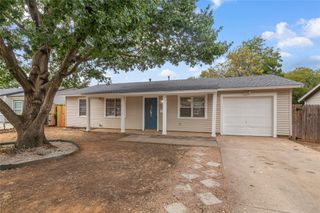
1104 Crane Drive, Euless, TX 76039
- 3 beds |
- 2 baths |
- 1,115 sqft
 Single-Family Home
  Built in 1964
  —— sqft lot
  1 car garage
  $265/sqft
  Listed 23 hours ago
Property Description
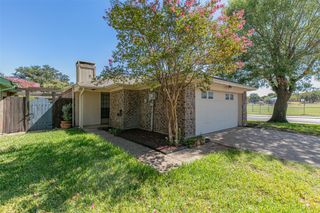
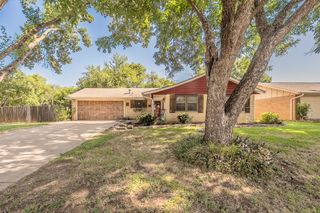
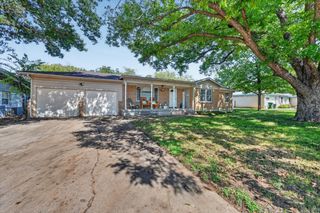
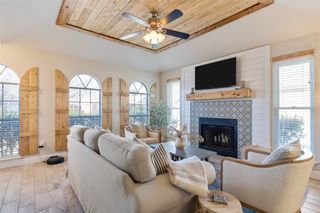
WELCOME HOME to 1104 Crane Drive! Nestled on an impressive, oversized lot in the heart of Euless, this classic 3-bedroom, 2-bathroom charmer perfectly blends timeless craftsmanship with modern updates. The functional, well-laid-out floor plan features bright, sunlit rooms, brand-new carpet, and character-rich accents throughout. Convenience is key with a massive utility room offering extensive storage and room for a freezer. The spacious garage serves as an ideal workshop with extra storage capacity. Step outside to a massive, private backyard—a blank canvas perfect for entertaining, gardening, or outdoor play. Enjoy a peaceful neighborhood vibe while living just minutes from local parks, shopping, and major commuter routes across the Dallas-Fort Worth Metroplex. A solid opportunity in a prime location—schedule your private tour today!
- Listing Status:
- Active
- Data Last Updated:
- October 13, 2026 at 6:19AM
- Listing Office:
- RE/MAX DFW Associates IV : 972-539-3550
- Listing Agent:
- Bethany Ewing :
- Contact:
- 646-662-7068
- MLS ID:
- 21407861

- General: Private YardShed(s)
- Style: TraditionalDetached
- Other Structures: Shed(s)
- Pool: None
- Parking: Door-SingleGarage Faces FrontPavedPrivate
- Roofing: Composition
- General: Brick1Slab
- Originating MLS: NTR_NTREIS
- School District: Hurst-Euless-Bedford ISD
- County: Tarrant
- Zoning: 01124382
- Fencing: Metal
- Utilities: Sewer AvailableWater Available
- Water: Public
- Sewer: Public Sewer
- Source: NTR_NTREIS
- Exclusions: None
This listing courtesy of Bethany Ewing , RE/MAX DFW Associates IV
Monthly Payment
- Principal & Interest $
- Property Taxes $
- Home Insurance $
- VA Funding Fee $