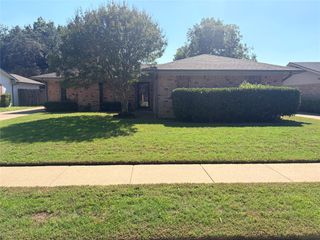
230 Brittany Drive, Euless, TX 76039
- 3 beds |
- 3 baths |
- 1,919 sqft
 Rental
  Built in 1991
  6,273sqft lot
 2 car garage
  $1/sqft
  Listed 12 days ago
Property Description
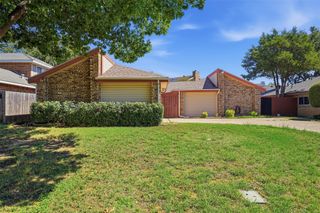
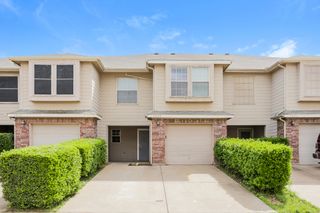
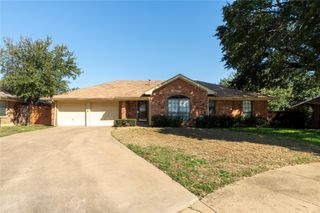
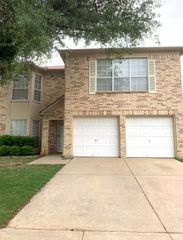
REFRIGERATOR IS INCLUDED! GCISD! From the moment you arrive, the gorgeous front yard and beautiful, mature tree give this charming two-story home a warm and welcoming feel. Inside, you'll find a spacious layout designed for both everyday comfort and easy entertaining. The open floor plan features a combination of laminate and ceramic tile flooring, creating a stylish, low-maintenance living space. The kitchen is ready for home-cooked meals with built-in cabinetry, dual sinks, an electric range, a walk-in pantry, and a refrigerator included. Just steps away, the cozy family room showcases a beautiful brick fireplace, while the separate living room with soaring vaulted ceilings adds an airy, inviting touch. A large utility room with built-in cabinets and space for a full-size washer and dryer keeps laundry organized, and a convenient half bath completes the main level. Upstairs, the spacious primary suite offers vaulted ceilings and a relaxing ensuite bathroom with dual sinks, a garden tub, separate shower, and a walk-in closet. Two additional bedrooms and a full bathroom provide plenty of space for family, guests, or a home office. Step outside to enjoy the wood-fenced backyard, complete with a patio and a few mature trees that offer a peaceful setting for relaxing evenings or weekend gatherings. A 2-car single-door garage adds the finishing touch to this comfortable home that's ready for its next chapter. All Westrom Group residents are enrolled in our RESIDENT BENEFIT PACKAGE (RBP). Please view our website for more details.
- Listing Status:
- Active
- Data Last Updated:
- October 13, 2026 at 7:21AM
- Listing Office:
- Westrom Group Company : 817-445-1108
- Listing Agent:
- Tina Haislet :
- Contact:
- 817-445-1108
- MLS ID:
- 21400293

- General: Rain Gutters
- Style: TraditionalDetached
- Pool: None
- Parking: Door-SingleGarage Faces FrontGarage
- Roofing: Composition
- Windows: Window Coverings
- General: Brick2Slab
- Originating MLS: NTR_NTREIS
- School District: Grapevine-Colleyville ISD
- County: Tarrant
- Zoning: CHELSEA PARK ESTATES BLOCK A LOT 74R06324355
- Fencing: Back YardWood
- Utilities: OtherSewer AvailableWater Available
- Water: Public
- Sewer: Public Sewer
- Source: NTR_NTREIS
- Exclusions: Information is deemed reliable but not guaranteedTenant and Tenant's Agent to verify all information.
This listing courtesy of Tina Haislet , Westrom Group Company

 New - 10 hours ago