2911 Gray Oak Drive, Euless, TX 76039
- 2 beds |
- 2 baths |
- 1,314 sqft
 Town Home
 Built in 1984
 4,487sqft lot
 —— car garage
 $167/sqft
 Listed 1 month ago
Property Description
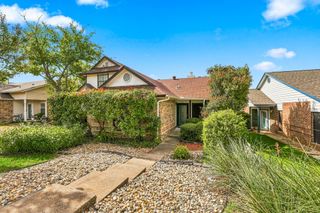
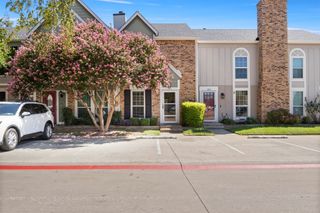
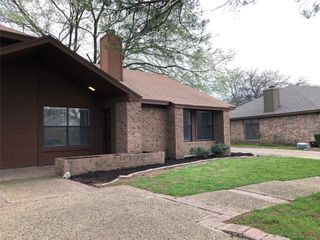
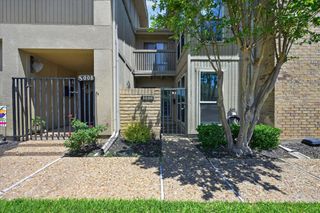
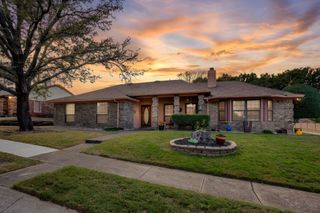
Conveniently located in North Euless, this cozy townhome offers a comfortable, functional layout with plenty of opportunity to personalize over time. Covered front entry opens to a large living room with vaulted ceilings, a central fireplace & plenty of space to gather and relax. Kitchen is equipped with ample cabinetry, counter space & additional storage shelving, plus room for a dining nook. A second stand-up freezer in the kitchen-dining area will also convey with the property. Two nicely sized bedrooms (each with generous closet space) & two full baths make for a highly practical layout, with dual vanities & a large walk-in closet in the primary. Additional improvements include newer windows throughout most of the home, updated exterior siding, a replaced roof & water heater installed in 2016. Charming backyard offers private green space & partially covered patio area with a gated carport for secure parking. Great location close to Bob Eden Park & Villages of Bear Creek Park with trails, playgrounds, sports fields & outdoor recreation, plus Glade Parks for shopping, dining, entertainment & everyday amenities. DFW Airport is also just minutes away, with convenient access to SH-121, SH-360 & the broader Mid-Cities corridor making it easy to reach Grapevine, Dallas, Fort Worth & surrounding areas.
- Listing Status:
- Active
- Data Last Updated:
- November 22, 2026 at 6:19PM
- Listing Office:
- Keller Williams Urban Dallas : 214-234-8000
- Listing Agent:
- Matt Templeton :
- Contact:
- 972-677-3991
- MLS ID:
- 21381651

- General: Private EntrancePrivate YardRain GuttersPergola
- Style: Ranch
- Other Structures: Pergola
- Pool: None
- Parking: ConcreteCoveredCarportDetached CarportDrivewayGatedPrivate
- Roofing: Shingle
- Windows: Window Coverings
- General: Brick1Slab
- Originating MLS: NTR_NTREIS
- School District: Grapevine-Colleyville ISD
- County: Tarrant
- Zoning: NORTHGATE ADDITION BLOCK 3 LOT 2305084016
- Fencing: Back YardPrivacyWood
- Utilities: Sewer AvailableWater Available
- Water: Public
- Sewer: Public Sewer
- Source: NTR_NTREIS
This listing courtesy of Matt Templeton , Keller Williams Urban Dallas
Monthly Payment
- Principal & Interest $
- Property Taxes $
- Home Insurance $
- VA Funding Fee $

 New - 2 days ago