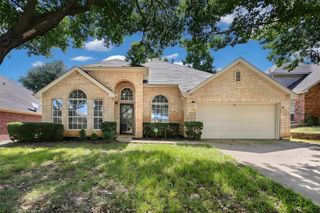
306 Salsbury Drive, Euless, TX 76040
- 4 beds |
- 3 baths |
- 2,666 sqft
 Single-Family Home
  Built in 2004
  5,532sqft lot
 2 car garage
  $182/sqft
  Listed 16 days ago
Property Description
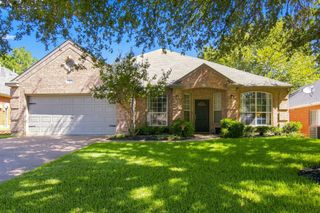
Built in 2004 this spacious home is tucked away in a charming, well established neighborhood. Step inside the entry which flows through the dining room and Butler's pantry leading you to an open concept kitchen and family room. Ideal for gatherings and effortless entertaining. A versatile flex room on the main floor provides many possibilities like---playroom, office, gameroom or media room. Except for the half bath all the flooring on the first level is luxury vinyl plank for easy maintenance. Upstairs, all 4 bedrooms are conveniently located with the primary separated from the secondary bedrooms. Relax in your oversized primary suite, a true retreat with walk in shower, jetted tub, separate vanities and a spacious walk-in closet. All carpet has been replaced on the second level, interior painted and the 2 full baths flooring replaced with designer tile in July of 2026. Conveniently located near shopping, dining, HEB hospital and DFW airport. One of the biggest highlights of this property is the solar panel system offering incredible efficiency and potential savings on your utility bills. The system will be paid in full at closing. Located in HEB ISD school district, highly rated top school for academic achievements. Don't miss this ideal opportunity to enjoy a prime location with easy access to sporting events, recreational facilities and Six Flags.
- Listing Status:
- Pending
- Data Last Updated:
- August 16, 2026 at 1:20PM
- Listing Office:
- Century 21 Mike Bowman, Inc. : 817-354-7653
- Listing Agent:
- Linda Peterson :
- Contact:
- 817-354-7653
- MLS ID:
- 21337663

- General: High Speed InternetKitchen IslandOpen FloorplanCable TVWalk-In Closet(s)
- Appliances: DishwasherElectric RangeDisposalMicrowave
- Laundry: Washer HookupDryer HookupLaundry in Utility Room
- Flooring: CarpetTile
- A/C: Central AirElectric
- Heating: CentralNatural GasZoned
- Fireplace: Double SidedGas LogGas StarterLiving RoomFireplaceFireplaces: 1
- Style: TraditionalDetached
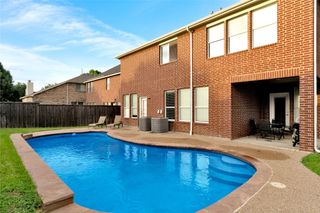
- Pool: None
- Parking: DrivewayGarage Faces FrontGarage
- Roofing: Composition
- Windows: Window Coverings
- General: Brick2Slab
- HOA Amenities: Association Management363.0Annually
- Originating MLS: NTR
- School District: Hurst-Euless-Bedford ISD
- County: Tarrant
- Zoning: CLOISTERS ADDITION BLOCK A LOT 440431266
- Fencing: Wood
- Utilities: Sewer AvailableWater AvailableCable Available
- Water: Public
- Sewer: Public Sewer
- Source: NTR
This listing courtesy of Linda Peterson , Century 21 Mike Bowman, Inc.
Monthly Payment
- Principal & Interest $
- Property Taxes $
- Home Insurance $
- VA Funding Fee $

 New - 1 day ago