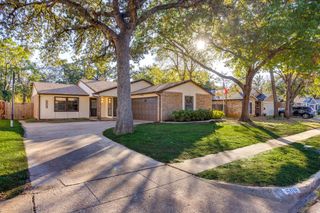
612 Oakwood Drive, Euless, TX 76040
- 3 beds |
- 2 baths |
- 1,622 sqft
 Single-Family Home
 Built in 1959
 10,498sqft lot
 2 car garage
 $225/sqft
 Listed 4 days ago
Property Description
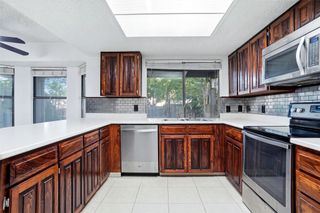
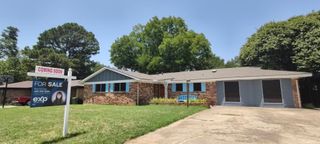
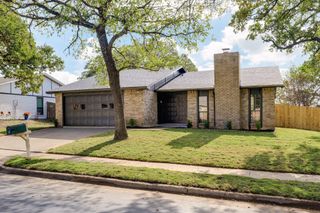
Move-in ready with the big work already behind it, this single-story ranch in Euless offers the charm of a classic home with the peace of mind of a modern remodel. Behind the walls, the heavy lifting is done: all plumbing and water lines replaced, all electrical replaced, and new insulation and drywall throughout. Add new doors, windows with a transferable warranty, wood flooring, and all new cabinets, countertops, and sinks, and the result is a home ready to simply unpack and enjoy. Inside, warm custom woodwork and cedar closets add character that sets this home apart. Two living areas give room to relax or spread out, and the kitchen keeps everyday cooking easy with extended granite counters, abundant cabinet space, a gas range with vented hood, and updated appliances. All three bedrooms include walk-in closets, the primary has its own updated bath, and the second full bath offers dual sinks. Evenings move outside to the covered deck or the screened, covered patio, where a fountain sets a calm backdrop over the large backyard, established gardens, and sprinkler system. A storage building, two-car garage, and no HOA add everyday convenience. The location makes daily life just as easy. Positioned between Dallas and Fort Worth and minutes from DFW International Airport, this home keeps work travel and commutes in either direction simple, with major highways, shopping, dining, J.A. Carr Park, South Euless Park, and Arlington’s entertainment all close by.
- Listing Status:
- Active
- Data Last Updated:
- November 22, 2026 at 5:19PM
- Listing Office:
- Real Broker, LLC : 855-450-0442
- Listing Agent:
- Alisha Rosse :
- Contact:
- 817-796-9583
- MLS ID:
- 21434959

- General: DeckGardenRain GuttersStorageShed(s)
- Style: RanchTraditionalDetached
- Other Structures: Shed(s)
- Pool: None
- Parking: Door-SingleGarage Faces FrontGarageGarage Door Opener
- Roofing: Composition
- Windows: Window Coverings
- General: BrickWood Siding1Pillar/Post/Pier
- Originating MLS: NTR_NTREIS
- School District: Hurst-Euless-Bedford ISD
- County: Tarrant
- Zoning: OAKWOOD TERRACE ADDN-EULESS BLOCK 9 LOT 19R 342989874
- Fencing: Back YardFencedFullWood
- Utilities: Electricity ConnectedNatural Gas AvailableSewer AvailableWater Available
- Water: Public
- Sewer: Public Sewer
- Source: NTR_NTREIS
- Exclusions: Washer and Dryer and Outdoor Flower Pots
This listing courtesy of Alisha Rosse , Real Broker, LLC
Monthly Payment
- Principal & Interest $
- Property Taxes $
- Home Insurance $
- VA Funding Fee $

 New - 20 hours ago