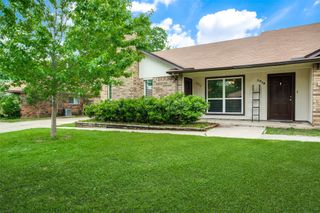
703 Whitener Road, Euless, TX 76040
- 3 beds |
- 2 baths |
- 1,023 sqft
 Single-Family Home
  Built in 1962
  8,276sqft lot
 2 car garage
  $269/sqft
  Listed 8 days ago
Property Description
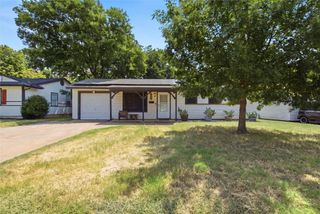
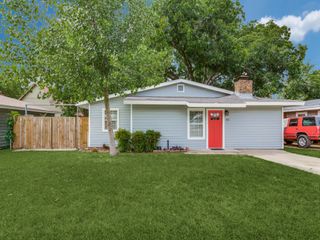
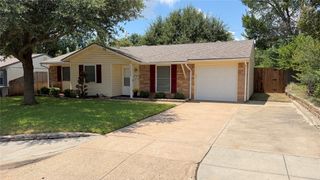
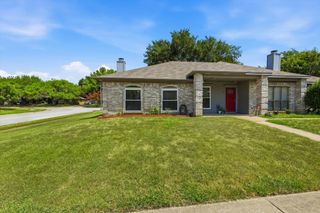
Charming, thoughtfully updated, and full of character, this adorable 3-bedroom, 1.5-bath home is perfectly situated directly across from Oakwood Terrace Elementary—making morning school drop-offs as easy as a short walk across the street. Inside, you'll find the perfect blend of classic charm and modern updates. Major improvements include fresh exterior paint, all new electrical work (2021), a new HVAC system (2025), added attic insulation, new doors and trim, beautifully renovated full and half bathrooms, and a new gas range in the kitchen. The home even retains its original whole house fan from 1962—a nostalgic feature that's both unique and practical. Outside, the owners have added a personal touch that truly sets this home apart. The decorative landscaping rock lining the front flower beds was hand selected and transported all the way from Colorado, creating exceptional curb appeal with a story behind it. The oversized garage offers more than just parking, with an extended area that's ideal for extra storage, a workbench, hobby space, or accommodating a larger vehicle. Step out back and unwind on the patio overlooking a private, shaded backyard—an inviting space for morning coffee, evening gatherings, or simply enjoying a quiet Texas sunset. With extensive updates already completed, timeless character throughout, and a location that's hard to beat, this Euless gem is ready to welcome its next owners home. Located in desirable HEB ISD, and only minutes from Bell Helicopter, American Airlines HQ, and all major highways, this one checks all the boxes!
- Listing Status:
- Active
- Data Last Updated:
- August 15, 2026 at 7:20AM
- Listing Office:
- Gen Stone Realty : 832-444-8219
- Listing Agent:
- Allyson McClurg :
- Contact:
- 832-444-8219
- MLS ID:
- 21351540

- General: Rain Gutters
- Style: TraditionalDetached
- Pool: None
- Parking: Door-MultiDrivewayGarage Faces Front
- Roofing: Composition
- Windows: Window Coverings
- General: Brick1Slab
- Originating MLS: NTR
- School District: Hurst-Euless-Bedford ISD
- County: Tarrant
- Zoning: OAKWOOD TERRACE WEST ADDITION BLOCK 4 LOT 1902069296
- Fencing: Chain LinkWood
- Utilities: Electricity AvailableNatural Gas AvailableSewer AvailableSeparate MetersWater AvailableCable Available
- Water: Public
- Sewer: Public Sewer
- Source: NTR
- Exclusions: Living Room TVkitchen coffee barsecurity camera in kitchenwasher & dryerdeep freezer. Refrigerator is negotiable
This listing courtesy of Allyson McClurg , Gen Stone Realty
Monthly Payment
- Principal & Interest $
- Property Taxes $
- Home Insurance $
- VA Funding Fee $

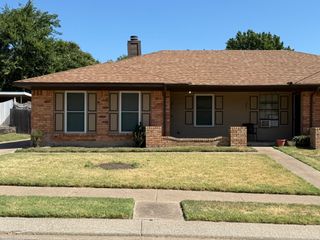
 New - 2 days ago