29274 Seabiscuit Dr, Fair Oaks Ranch, TX 78015
- 5 beds |
- 4 baths |
- 4,000 sqft
 Single-Family Home
  Built in 1979
  0.89acre lot
 —— car garage
  $274/sqft
  Listed 3 months ago
Property Description
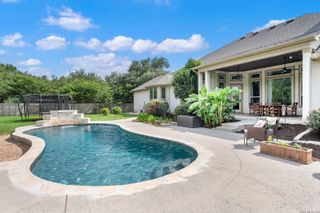
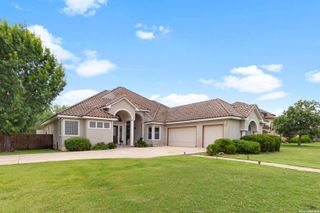
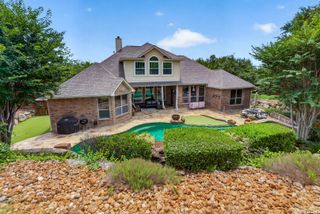
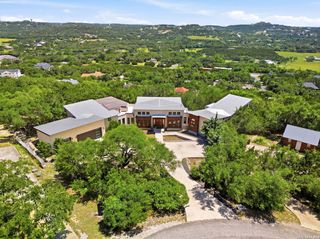
**OPEN HOUSE 6/18 4PM-7PM**Exceptional Hill Country Estate on Nearly One Acre with Resort-Style Pool and Detached 3-Car Garage Situated on a prime corner lot just under one acre, this beautifully maintained property offers an incredible blend of luxury, privacy, and functionality. The fully fenced grounds feature three separate gated entrances, providing convenient access for vehicles, recreational equipment, or additional parking while maintaining security and privacy. The backyard is a true showpiece, featuring a custom-built pool by renowned builder Keith Czars, highlighted by a dramatic natural rock waterfall that creates a resort-style atmosphere perfect for relaxing or entertaining. The expansive outdoor space provides endless possibilities for gatherings, recreation, or future additions. A large detached three-car garage offers exceptional flexibility and storage, ideal for car enthusiasts, a workshop, or additional hobby space. Inside the home, the chef's kitchen serves as the centerpiece of the living space and is designed for both everyday living and entertaining. The kitchen is equipped with premium appliances, including a Sub-Zero refrigerator, Viking propane range, built-in wine refrigerator, and an oversized island that provides abundant prep space and seating for guests. The open design creates a seamless flow between the kitchen and living areas, making it ideal for hosting and family gatherings. This remarkable property combines luxury amenities, expansive outdoor space, and premium craftsmanship in a highly desirable setting, offering a rare opportunity to own a private retreat with all the conveniences of modern living.
- Listing Status:
- Pending
- Date Added:
- March 16, 2026
- Data Last Updated:
- July 7, 2026 at 4:51AM
- Listing Office:
- eXp Realty : (888) 519-7431
- Listing Agent:
- Shane Neal : (726) 245-8941
- MLS ID:
- 1949344
- General: Two Living AreaLiv/Din ComboSeparate Dining RoomEat-In KitchenTwo Eating AreasIsland KitchenGame RoomMedia RoomUtility Room InsideOpen Floor PlanCable TV AvailableHigh Speed Internet
- Flooring: Ceramic TileWood
- A/C: Two CentralHeat PumpZoned
- Heating: CentralHeat PumpElectric
- Fireplace: OneFamily RoomFireplaces: 1
- Disability Feature: Level LotLevel DriveFirst Floor BathFirst Floor BedroomStall ShowerFull Bath/Bed on 1st FlrNo Carpet
- General: Brick3 Sides MasonryWoodPatio SlabCovered PatioDeck/BalconySprinkler SystemDouble Pane WindowsHas GuttersMature TreesWire Fence
- Style: 3 or MoreSplit Level
- Pool: In Ground Pool
- Roofing: Metal
- Windows: All Remain
- General: Three Or MoreSlab
- HOA Amenities: Controlled Access150.0Annually
- School District: Boerne
- County: Bexar
- Zoning: CB 4708A BLK LOT 41047081000410
- Utilities: CPSNA
- Water: Water SystemSeptic
- Sewer: Septic
This listing courtesy of Shane Neal , eXp Realty
Monthly Payment
- Principal & Interest $
- Property Taxes $
- Home Insurance $
- VA Funding Fee $