29509 KEARNEY RDG, Fair Oaks Ranch, TX 78015
- 4 beds |
- 5 baths |
- 3,539 sqft
 Single-Family Home
  Built in 2019
  8,886sqft lot
 —— car garage
  $217/sqft
  Listed 1 month ago
Property Description
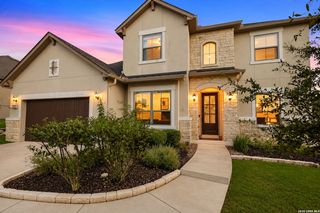
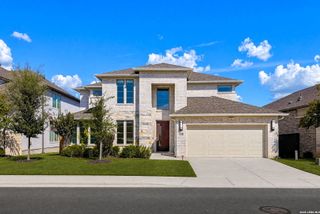
Located in gated Elkhorn Ridge in Fair Oaks Ranch, this 3,539-square-foot home has four bedrooms and 4.5 baths, with all bedrooms on the main level and set in separate areas. The open kitchen, dining, and living areas center around an oversized granite island and feature wood-look tile and a switch-controlled gas fireplace. The dedicated office has a wall-to-wall granite workstation with two desks. The primary suite includes a tray ceiling, walk-in closet, dual granite vanities, soaking tub, and spacious walk-in shower. Two secondary bedrooms share a Jack-and-Jill bath, while another has an en-suite. Upstairs, the game/media room has a full bath. Additional features include a water softener, bedroom carpet installed in August 2026, and a three-car garage with epoxy flooring and workbench. Outside, the covered patio, masonry landscape borders, and river rock add to the property's appeal.
- Listing Status:
- Active
- Date Added:
- September 10, 2026
- Data Last Updated:
- October 13, 2026 at 5:52AM
- Listing Office:
- Central Metro Realty : (737) 249-9010
- Listing Agent:
- Stephanie Strother : (830) 431-6190
- MLS ID:
- 2015462
- General: 4 Sides MasonryStone/RockStuccoCovered PatioPrivacy FenceSprinkler System
- Style: Texas Hill Country
- Pool: None
- Roofing: Composition
- Windows: All Remain
- General: Multi/SplitSlab
- HOA Amenities: Controlled AccessJogging Trails190.33Quarterly
- School District: Boerne
- County: Bexar
- Zoning: CB 4708H (ELKHORN RIDGE UT-1)LOT 41047088000410
- Water: Water SystemSewer System
This listing courtesy of Stephanie Strother , Central Metro Realty
Monthly Payment
- Principal & Interest $
- Property Taxes $
- Home Insurance $
- VA Funding Fee $