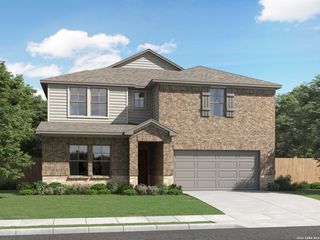
29603 FAIRVIEW PL, Fair Oaks Ranch, TX 78015
- 4 beds |
- 3 baths |
- 3,508 sqft
 Single-Family Home
  Built in 1993
  0.36acre lot
 —— car garage
  $208/sqft
  Listed 1 month ago
Property Description
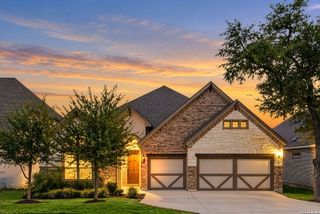
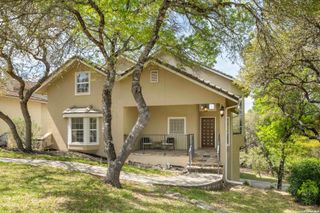
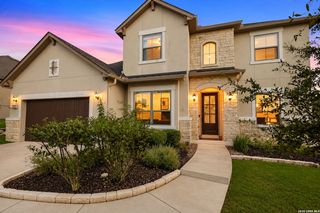
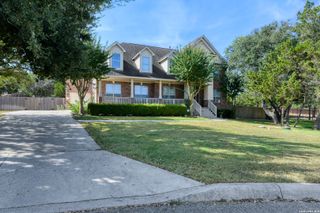
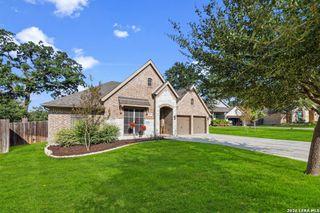
Classic Hill Country elegances meets timeless architecture in this stately Colonial home, perfectly positioned on an expansive corner lot studded with mature trees. Spanning 3,508 square feet, this 4-bedroom, 3-bathroom residence pairs majestic curb appeal with bright, airy living spaces designed for both relaxing and entertaining. Step inside to soaring ceilings and an abundance of natural light pouring across the main living areas. The inviting living room serves as the heart of the home, featuring a cozy fireplace that sets the warm, welcoming tone. Kitchen enthusiasts will fall in love with the large, open chef's layout-complete with custom cabinetry, double ovens, and an expansive breakfast bar that seamlessly connects to the primary gathering spaces. The generously sized primary suite offers a peaceful retreat with a luxurious 5-piece bathroom featuring a double vanity, walk-in shower, and relaxing soaking tub. Not to mention an attached room that can be utilized as an office, nursery or workout space. Additional bedrooms provide plenty of space for family, guests, or a home office. Outside, your personal backyard oasis awaits. Enjoy Texas evenings under the shade of the large, covered patio, overlooking a pristine in-ground pool with a hot tub. The lush, tree-shaded grounds offer exceptional privacy and beautiful landscape to include, Clematis, crinum, tropical spider lily, roses, grapevine, pomegranate tree and much more!. Rounding out this remarkable property is an oversized garage equipped with dedicated space for a golf cart-perfect for cruising around the sought-after Fair Oaks Ranch community!
- Listing Status:
- Active
- Date Added:
- August 21, 2026
- Data Last Updated:
- October 13, 2026 at 6:54AM
- Listing Office:
- Phillips & Associates Realty : (210) 571-0330
- Listing Agent:
- Dana Phillips : (210) 846-5444
- MLS ID:
- 2010809
- General: BrickCovered PatioPrivacy FenceSprinkler SystemDouble Pane WindowsHas GuttersMature Trees
- Style: Two Story
- Pool: In Ground PoolHot TubPool is Heated
- Roofing: Composition
- Windows: Some Remain
- General: TwoSlab
- HOA Amenities: PoolTennisGolf CourseClubhousePark/PlaygroundJogging TrailsLake/River Park130.0Annually
- School District: Boerne
- County: Bexar
- Zoning: Cb 4708D Blk Lot 833 (Blackjack Estates Ut-1)047084008330
- Water: Water SystemSewer System
This listing courtesy of Dana Phillips , Phillips & Associates Realty
Monthly Payment
- Principal & Interest $
- Property Taxes $
- Home Insurance $
- VA Funding Fee $

 New - 3 days ago