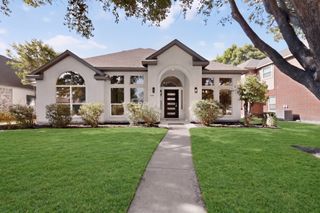
351 Southern Hills Drive, Fairview, TX 75069
- 3 beds |
- 2 baths |
- 2,157 sqft
 Single-Family Home
  Built in 2001
  10,019sqft lot
 2 car garage
  $209/sqft
  Listed 4 months ago
Property Description
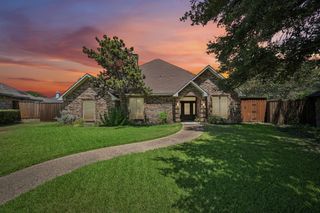
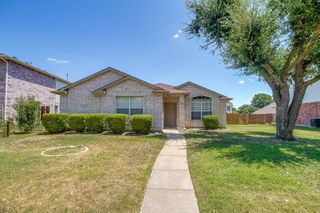
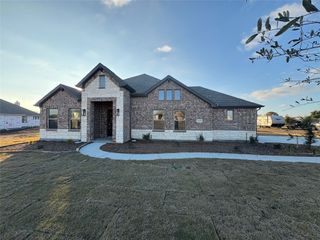
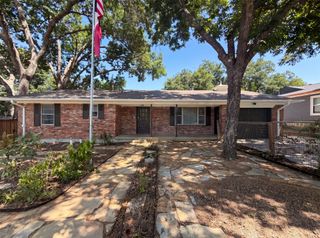
** PRICE IMPROVEMENT + $10,000 SELLER CONCESSION! ** Now offered at $450,000! Seller is also offering a $10,000 concession that may be used toward updates or decorating, an interest-rate buy-down, buyer closing costs, or other lender-approved expenses—giving buyers valuable flexibility to make this home their own! Welcome to Heritage Ranch, one of North Texas' premier 55+ active-adult communities offering resort-style living with championship golf, dining, fitness, indoor and outdoor pools, walking trails, clubs, and year-round social activities. Situated on one of the largest pie-shaped lots in the community, this beautifully maintained one-owner home offers exceptional outdoor living, mature landscaping, and multiple spaces to relax, entertain, garden, or simply enjoy the outdoors. The expansive homesite and inviting outdoor areas truly set this property apart. Inside, the thoughtfully designed floor plan features 3 bedrooms, 2 baths, spacious living and dining areas, abundant natural light, and a flexible craft room or home office. Recent improvements include fresh interior paint, newly painted kitchen cabinetry, and new stainless-steel appliances, creating a clean, move-in-ready home with the opportunity for buyers to personalize additional finishes to their own style. The kitchen opens seamlessly to the breakfast area and family room, making everyday living and entertaining easy. The private primary suite features floor-to-ceiling windows, dual vanities, a walk-in shower, garden tub, and oversized walk-in closet. A split-bedroom layout provides added privacy for guests. With an exceptional homesite, flexible floor plan, recent improvements, and a $10,000 seller concession, this home offers an outstanding combination of comfort, value, and flexibility in one of North Texas' most sought-after active-adult communities. All information is deemed accurate and reliable, but buyer and buyer's agent to verify all information.
- Listing Status:
- Active
- Data Last Updated:
- August 16, 2026 at 4:19PM
- Listing Office:
- Ready Real Estate LLC : 817-569-8200
- Listing Agent:
- Kim Vance :
- Contact:
- 847-207-2423
- MLS ID:
- 21212344

- General: Gas GrillLightingOutdoor GrillPrivate YardRain GuttersGarage(s)Residence
- Style: TraditionalDetached
- Other Structures: Garage(s)Residence
- Pool: None
- Parking: Door-MultiDirect AccessDrivewayGarageGarage Door OpenerPrivate
- Roofing: Composition
- General: BrickFrameRockStone1Slab
- HOA Amenities: All FacilitiesMaintenance StructureSecurity885.0Quarterly
- Originating MLS: NTR
- School District: Lovejoy ISD
- County: Collin
- Zoning: HERITAGE RANCH ADDITION PHASE I (CFV)BLK ER470400E02001
- Utilities: Electricity ConnectedNatural Gas AvailablePhone AvailableSewer AvailableSeparate MetersUnderground UtilitiesWater AvailableCable Available
- Water: Public
- Sewer: Public Sewer
- Source: NTR
This listing courtesy of Kim Vance , Ready Real Estate LLC
Monthly Payment
- Principal & Interest $
- Property Taxes $
- Home Insurance $
- VA Funding Fee $

 New - 2 days ago