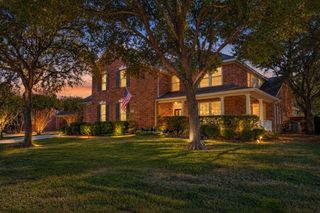
506 Longfellow Lane, Fairview, TX 75069
- 4 beds |
- 5 baths |
- 3,231 sqft
 Single-Family Home
  Built in 2010
  0.31acre lot
 3 car garage
  $212/sqft
  Listed 21 days ago
Property Description
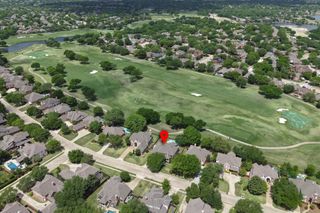
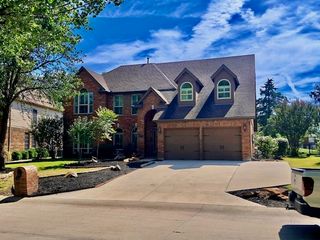
Beautifully appointed 4-bedroom, 4.5-bath home offering 3,231 square feet of flexible living space, a 3-car side-entry garage, and a functional 1.5-story floor plan in Fairview. The brick and stone exterior offers attractive curb appeal with established landscaping, mature trees, and a welcoming front entry. Inside, warm hardwood flooring, crown molding, plantation shutters, and abundant natural light create an inviting atmosphere. A versatile front flex room with double French doors is currently used as an office and craft room, offering an ideal space for working from home, hobbies, or a quiet retreat. The heart of the home is the open-concept kitchen, breakfast nook, and living area. The spacious kitchen offers abundant storage, extensive cabinetry, a gas cooktop, wall oven, generous counter space, and a large center eat-at island, with the adjoining kitchen nook and living room creating an easy flow for everyday living and entertaining. The main living area features a fireplace and views toward the rear of the home. All four bedrooms are located on the first floor, including the spacious primary suite. The ensuite primary bath features dual vanities, a separate shower, and a jetted tub. Upstairs, a private media or family room and full bathroom provide additional living space without sacrificing the convenience of having all bedrooms downstairs. A covered rear porch extends the living space outdoors, while the combination of hardwood, tile, and carpet flooring provides versatility throughout the home. The neighborhood offers a jogging & bike path, park, and playground, adding recreational options close to home.
- Listing Status:
- Active
- Data Last Updated:
- October 13, 2026 at 11:21PM
- Listing Office:
- INC Realty, LLC : (972) 351-1095
- Listing Agent:
- Simon Griffieth :
- Contact:
- 951-662-5929
- MLS ID:
- 21390459

- Style: Detached
- Pool: None
- Parking: Door-MultiDoor-SingleDrivewayGarageGarage Faces Side
- General: One and One HalfSlab
- HOA Amenities: Association ManagementMaintenance Grounds700.0Annually
- Originating MLS: NTR_NTREIS
- School District: McKinney ISD
- County: Collin
- Zoning: CYPRESS CROSSING (CFV)BLK ELOT 4; AMENDEDR912700E00401
- Utilities: Electricity AvailableSewer AvailableWater Available
- Water: Public
- Sewer: Public Sewer
- Source: NTR_NTREIS
This listing courtesy of Simon Griffieth , INC Realty, LLC
Monthly Payment
- Principal & Interest $
- Property Taxes $
- Home Insurance $
- VA Funding Fee $

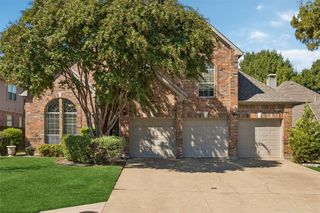
 New - 10 hours ago