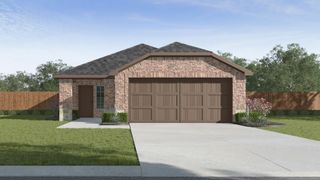
707 Scenic Ranch Circle, Fairview, TX 75069
- 2 beds |
- 2 baths |
- 1,353 sqft
 Single-Family Home
 Built in 2004
 4,792sqft lot
 2 car garage
 $248/sqft
 Listed 2 days ago
Property Description
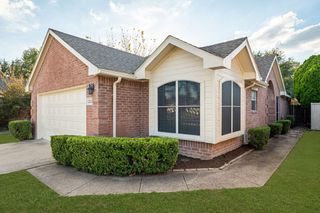
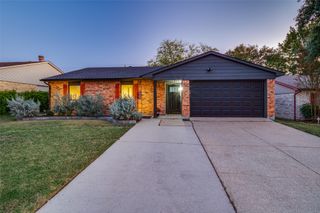
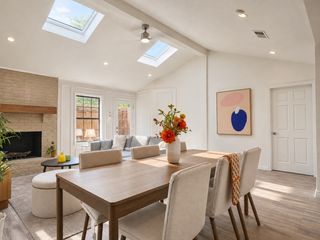
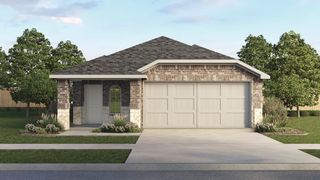
Want a home but tired of dealing with it? This may be an optimal choice: A Villa Home in Heritage Ranch, and this one is MOVE IN READY. ***Full YouTube Video Tour available*** Search by address for the video tour or ask your agent for the link. Sorry, must be 50 or better to live here! If you are 50 or better, try on this effortless, resort-style living! Updated and upgraded 2-bedroom, 2-bath villa located inside Heritage Ranch Golf & Country Club, Fairview’s premier gated 50+ active-adult community. This stone cottage delivers charm starting at the sidewalk: A stone facade with sage colored shutters, handsome brick detail, a cedar flanked and brick paved front porch with room for chairs and a table. Step inside the distinct Foyer with an 8-foot tall entry door and full glass storm door. A bonus space allows for a formal Dining, second living, or Study. Tall ceilings, crown molding are apparent. The Great Room is anchored by the stone fireplace with gas logs. The tall ceilings really add to the character, as do the custom louvered shutters on most windows. The Kitchen features quartz countertops, a serve bar, undermount sink with gooseneck faucet, stainless appliances including a double oven range and a KitchenAid dishwasher. The refrigerator is negotiable! The charming breakfast nook has a starburst chandelier, and the room is wrapped in a corner window seat. The secondary bedroom is split from the primary and offers a roomy bath. This home has great storage, too! The Primary has an ensuite bath, large shower with seat, and generous closet. Three solatubes! BIG Garage! Step outside to unwind on the extended patio shaded by a custom arbor and surrounded by lush, HOA-maintained landscaping—giving you more time to enjoy Heritage Ranch’s 18-hole Arthur Hills golf course, 24,000-square-foot clubhouse, indoor and outdoor pools, tennis and pickleball courts, trails, and on-site dining. All the perks of a home without the hassle! This is a well cared for GEM!
- Listing Status:
- Active
- Data Last Updated:
- November 22, 2026 at 6:19PM
- Listing Office:
- Berkshire HathawayHS PenFed TX : 214-257-1111
- Listing Agent:
- Jeremy Larsen : 214-402-8894
- Contact:
- 214-402-8894
- MLS ID:
- 21439553

- General: Awning(s)
- Style: Traditional
- Pool: NoneCommunity
- Parking: Additional ParkingConcreteDirect AccessDoor-SingleDrivewayGarageGarage Door OpenerGarage Faces Side
- Roofing: Composition
- Windows: Window Coverings
- General: BrickStone Veneer1OtherSlab
- Road/Access: All Weather Road
- HOA Amenities: Maintenance Front YardAll FacilitiesAssociation ManagementMaintenance GroundsSecurity1215.0Quarterly
- Originating MLS: NTR_NTREIS
- School District: Lovejoy ISD
- County: Collin
- Zoning: HERITAGE RANCH ADDITION PHASE 2D (CFV)BLK YR801600Y09201
- Fencing: Wrought Iron
- Utilities: Electricity ConnectedNatural Gas AvailableSewer AvailableSeparate MetersUnderground UtilitiesWater AvailableCable Available
- Water: Public
- Sewer: Public Sewer
- Source: NTR_NTREIS
This listing courtesy of Jeremy Larsen , Berkshire HathawayHS PenFed TX
Monthly Payment
- Principal & Interest $
- Property Taxes $
- Home Insurance $
- VA Funding Fee $

 New - 1 day ago