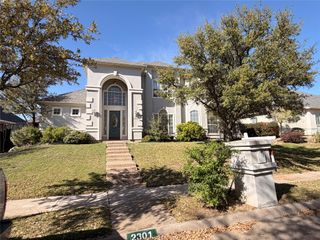
12728 Royal Oaks Lane, Farmers Branch, TX 75234
- 4 beds |
- 4 baths |
- 3,558 sqft
 Single-Family Home
  Built in 2020
  5,227sqft lot
 2 car garage
  $239/sqft
  Listed 6 days ago
Property Description
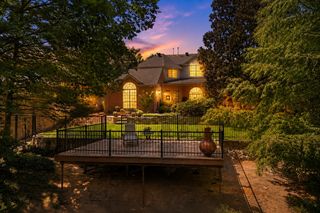
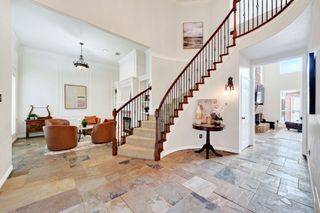
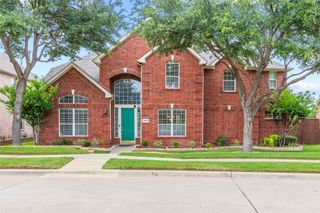
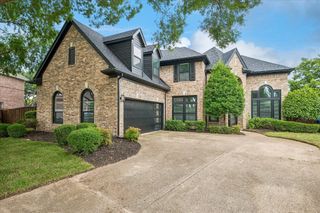
Experience effortless luxury in this like-new two-story sanctuary perfectly situated in the desirable Amesbury community, where a sparkling pool makes this home an incredible value. Sunlight cascades across handsome wood-look tile flooring, illuminating an expansive open-concept layout wired with a Lutron smart lighting system and ambient zebra blinds. Cooking is a breeze in the magnificent chef's kitchen featuring gleaming quartz countertops, pristine white cabinetry, a sprawling center island, stainless steel appliances, under cabinet lighting, a generous walk-in pantry, and a dedicated reverse osmosis water purification system. Unwind in the private main-level primary retreat featuring a quartz dual-sink vanity, freestanding soaking tub, oversized shower, and a massive walk-in closet. Versatile living continues upstairs with waterproof flooring, a gigantic game room, and a state-of-the-art media room crafted with built-in speakers and theater-style seating risers. Generous secondary bedrooms each boast their own walk-in closets. Upgraded features abound, including a refreshed half bath, a well-appointed laundry room with built-in cabinets and a utility sink, a tankless water heater, and a Tesla EV charging station in the garage. An electric gate encloses the private driveway and rear entry, opening to an unforgettable backyard oasis with low-maintenance grounds. Host unforgettable gatherings on the pergola-covered patio with a cooling misting system, prepare meals in the outdoor kitchen, or relax in the sparkling pool and spa complete with a waterfall and fountain managed via the Omni app. Minutes from major highways and DFW Airport, enjoy neighborhood amenities like a community pool, playground, dog park, and greenbelt. Take a first-person look at this gorgeous home! Click the Virtual Tour link to see the 3D Tour!
- Listing Status:
- Active
- Data Last Updated:
- July 29, 2026 at 12:18AM
- Listing Office:
- Berkshire HathawayHS PenFed TX : 972-899-5600
- Listing Agent:
- Russell Rhodes : 972-899-5600
- MLS ID:
- 21328239

- General: Built-in BarbecueBarbecueOutdoor GrillOutdoor KitchenPrivate YardRain Gutters
- Style: TraditionalDetached
- Pool: HeatedPoolPrivatePool/Spa ComboWater FeatureCommunity
- Parking: Direct AccessDrivewayElectric GateElectric Vehicle Charging Station(s)GarageGarage Door OpenerOversizedGarage Faces Rear
- Roofing: Composition
- Windows: Window Coverings
- General: BrickRockStone2Slab
- HOA Amenities: All FacilitiesAssociation Management372.0Quarterly
- Originating MLS: NTR
- School District: Carrollton-Farmers Branch ISD
- County: Dallas
- Zoning: AMESBURY BLK A LT 25 ACS 0.1205240417000A0250000
- Fencing: PrivacyWood
- Utilities: Sewer AvailableWater AvailableCable Available
- Water: Public
- Sewer: Public Sewer
- Source: NTR
- Exclusions: See Exclusions Addendum
This listing courtesy of Russell Rhodes , Berkshire HathawayHS PenFed TX
Monthly Payment
- Principal & Interest $
- Property Taxes $
- Home Insurance $
- VA Funding Fee $

 New - 6 hours ago