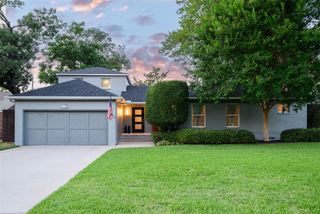
2712 Mount View Drive, Farmers Branch, TX 75234
- 4 beds |
- 3 baths |
- 3,593 sqft
 Single-Family Home
  Built in 2017
  7,187sqft lot
 2 car garage
  $312/sqft
  Listed 3 days ago
Property Description
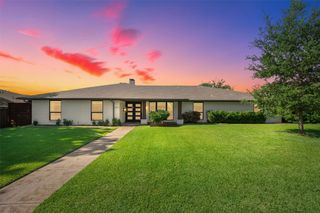
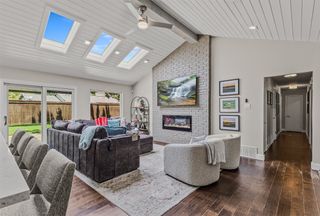
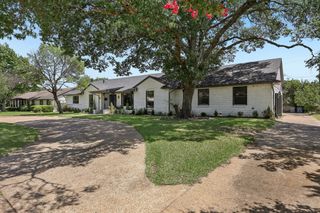
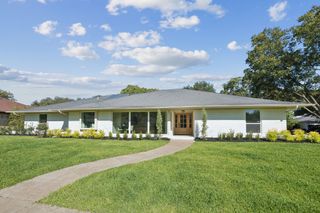
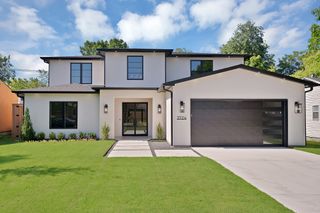
Rare opportunity to own a custom-built, all-brick home in Farmers Branch featuring timeless craftsmanship, smart-home technology, luxury finishes, and resort-style outdoor living. Built by a custom home builder with quality and attention to detail throughout, this home offers upgrades that truly set it apart. Designed for comfort and convenience with a Rachio WiFi sprinkler system, Nest thermostats and carbon monoxide sensors, and a complete ADT security system featuring seven Google cameras and panic buttons. The kitchen and living areas are built to impress with KitchenAid appliances, built-in ice maker, Arhaus lighting, beautiful custom molding, and a statement fireplace. Custom steel French doors off the living area and primary suite provide natural light and seamless indoor-outdoor living. The newly remodeled primary bath offers a spa-like experience with Kohler hardware, custom vanity, marble stone shower, Robern medicine cabinets, RH hardware, and a custom closet with exceptional storage. Enjoy a private backyard retreat with a custom Hobert-built pool, spa, firepit, outdoor kitchen, stone water feature, and low-maintenance turfed dog run. Additional upgrades include custom garage shelving, garage ceiling fan, EV-charger readiness, and custom attic storage. A thoughtfully designed home where craftsmanship, technology, and luxury come together.
- Listing Status:
- Active
- Data Last Updated:
- July 12, 2026 at 7:17AM
- Listing Office:
- Manning & Company : 972-671-4663
- Listing Agent:
- Chris Manning :
- MLS ID:
- 21323880

- General: LightingMisting SystemOutdoor Grill
- Style: Detached
- Pool: FencedGuniteHeatedIn GroundOutdoor PoolPoolPool Sweep
- Parking: ConcreteDirect AccessEpoxy FlooringGarageGarage Door OpenerOff StreetOversized
- Roofing: Composition
- Windows: Window Coverings
- General: 2Slab
- Originating MLS: NTR
- School District: Carrollton-Farmers Branch ISD
- County: Dallas
- Zoning: FARMERSDELL BLK F LOT 624075500060060000
- Fencing: Back YardWood
- Utilities: Sewer AvailableWater Available
- Water: Public
- Sewer: Public Sewer
- Source: NTR
This listing courtesy of Chris Manning , Manning & Company
Monthly Payment
- Principal & Interest $
- Property Taxes $
- Home Insurance $
- VA Funding Fee $

 New - 10 hours ago