1088 Stephen Court, Farmersville, TX 75442
- 3 beds |
- 3 baths |
- 2,922 sqft
 Single-Family Home
  Built in 2015
  1acre lot
 3 car garage
  $197/sqft
  Listed 1 month ago
Property Description
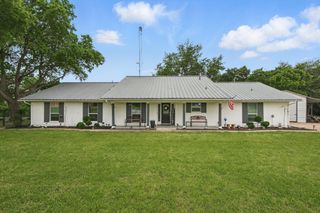
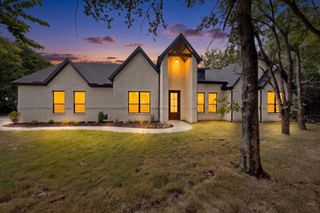
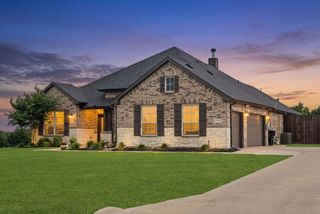
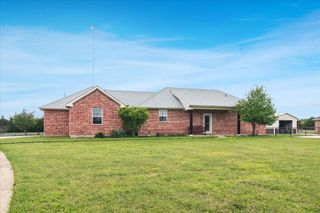
Welcome to refined country luxury in the heart of Farmersville, where sophisticated design, exceptional amenities, and expansive Texas living come together on a pristine one acre estate. Spanning 2,922 square feet, this distinguished residence offers 3 spacious bedrooms and 2.5 baths, thoughtfully designed for elevated everyday living and effortless entertaining. Inside, luxury meets warmth and functionality. The inviting living room is anchored by a stunning gas fireplace, while a formal dining room is perfect for memorable dinners. The beautifully appointed kitchen features premium appliances, a luxury oversized wine and beverage refrigerator, built in ice maker, and charming breakfast nook. Designed with versatility in mind, the home features two dedicated office spaces, an expansive game media room, and a separate craft room offering additional flex space. The primary suite adds another touch of luxury with heated bathroom floors for a spa like experience. This property is exceptionally equipped for efficiency, preparedness, and peace of mind with owned solar panels, a whole-house Generac generator supported by a buried 500 gallon propane tank, whole-house central vacuum system, fire foam suppression system, septic system, and reinforced safe room tornado shelter. Outdoor living is equally impressive. The covered back porch features a second gas fireplace, creating the perfect year round setting for relaxing or entertaining beneath the Texas sky. Situated on a full acre, the property offers space and privacy, while the three car garage provides ample room for vehicles, storage, and hobbies. More than a home, this executive-style country estate combines luxury, comfort, efficiency, and exceptional amenities into one remarkable property.
- Listing Status:
- Active
- Data Last Updated:
- October 14, 2026 at 2:20AM
- Listing Office:
- Exit Realty Pro : 903-567-7777
- Listing Agent:
- Meagan Vann :
- Contact:
- 903-567-7777
- MLS ID:
- 21368474

- Style: TraditionalDetached
- Pool: None
- Parking: Additional ParkingDriveway
- Roofing: Composition
- General: Brick1Slab
- Originating MLS: NTR
- School District: Farmersville ISD
- County: Collin
- Zoning: BRITTANYS CREEKLOT 20R911300002001
- Fencing: FencedMetalWrought Iron
- Utilities: Electricity AvailableSeptic AvailableWater Available
- Water: Community/Coop
- Sewer: Septic Tank
- Source: NTR
This listing courtesy of Meagan Vann , Exit Realty Pro
Monthly Payment
- Principal & Interest $
- Property Taxes $
- Home Insurance $
- VA Funding Fee $