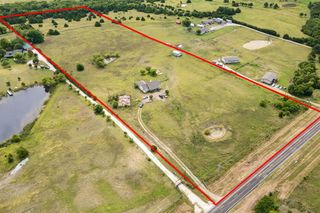
2390 County Road 1112, Farmersville, TX 75442
- 4 beds |
- 3 baths |
- 2,312 sqft
 Single-Family Home
  Built in 2025
  1acre lot
 2 car garage
  $225/sqft
  Listed 7 days ago
Property Description
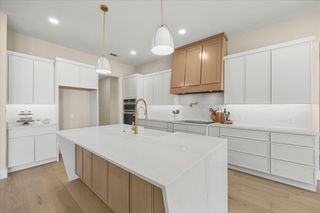
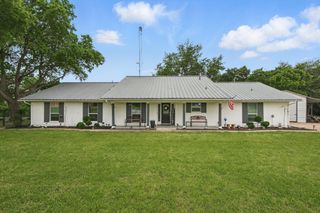
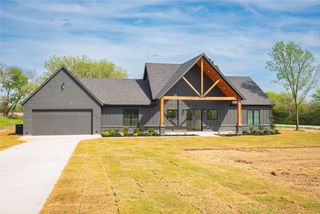
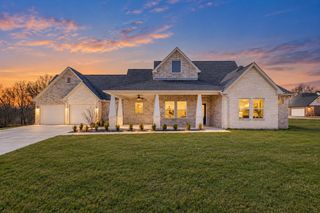
Proudly built by Bravos Builders, this beautiful farmhouse retreat blends timeless character with thoughtful design and an inviting sense of home. Set on a spacious 1-acre corner lot with NO HOA, the home is tucked back from the road, creating a peaceful sense of privacy from neighboring properties while offering plenty of room to enjoy the outdoors. Cedar-wrapped porch beams and shutters add warmth and charm against the crisp white brick exterior, creating a striking first impression. Inside, designer touches continue throughout with a beautiful blend of natural textures, elevated finishes, and comfortable living spaces. The living room features a dramatic vaulted ceiling and floor-to-ceiling stone fireplace with an electric insert, creating a stunning focal point and cozy gathering space. The heart of the home is the spacious kitchen, featuring a large island perfect for entertaining, gathering, or casual dining. The adjacent dining area is beautifully accented by wood cross beams in the tray ceiling, adding architectural interest and farmhouse character. The serene primary suite offers a spa-like retreat with a beautifully appointed bath and generous walk-in closet that conveniently connects directly to the laundry room for everyday ease. Thoughtful design continues throughout the home, balancing functionality with the warmth and character that make a house feel like home. With its picturesque farmhouse exterior, designer-inspired interiors, generous acreage, and peaceful setting, this Bravos Builders home offers the perfect blend of style, comfort, privacy, and country living—all without an HOA.
- Listing Status:
- Active
- Data Last Updated:
- October 14, 2026 at 12:20AM
- Listing Office:
- C. W. Sparks Management : 214-948-3192
- Listing Agent:
- Dave Mcilrath :
- Contact:
- 903-945-4154
- MLS ID:
- 21405034

- Style: TraditionalDetached
- Pool: None
- Parking: ConcreteCoveredDoor-SingleDrivewayEnclosedGarageGarage Door OpenerInside EntranceKitchen LevelOff StreetPrivateGarage Faces Side
- Roofing: Composition
- General: BrickCedar1Slab
- Road/Access: All Weather Road
- Originating MLS: NTR_NTREIS
- School District: Bland ISD
- County: Hunt
- Zoning: S3994 MCILRATH ESTATES LOT 2 ACRES 1.00235998
- Utilities: Electricity ConnectedSewer AvailableSeptic AvailableUnderground Utilities
- Water: Rural
- Sewer: Aerobic SepticPrivate SewerSeptic Tank
- Source: NTR_NTREIS
This listing courtesy of Dave Mcilrath , C. W. Sparks Management
Monthly Payment
- Principal & Interest $
- Property Taxes $
- Home Insurance $
- VA Funding Fee $