2996 Kate Drive, Farmersville, TX 75442
- 4 beds |
- 2 baths |
- 2,337 sqft
 Single-Family Home
  Built in 2018
  1.15acre lot
 2 car garage
  $225/sqft
  Listed 1 month ago
Property Description
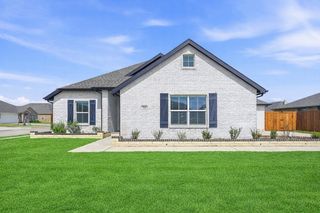
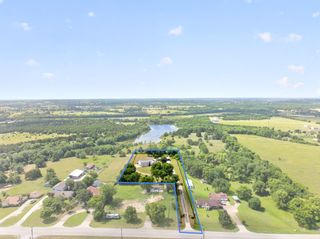
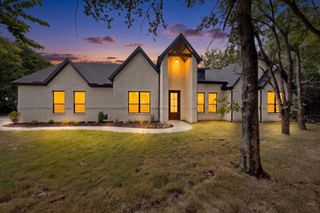
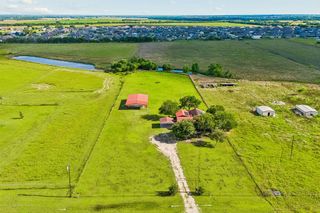
One of the few hilltop homes in Colina Creek Estates, this custom-built 4-bedroom, 2-bath retreat sits on 1.15 acres and offers breathtaking Texas sunset views and the freedom of country living. Inside, you’ll find an inviting open floor plan featuring wood flooring, custom shiplap accents throughout, oversized crown molding, a stone wood-burning fireplace, dedicated home office with French doors, custom coffee bar, mud room, and a spacious kitchen with a large island designed for gathering with family and friends. The split-bedroom design provides privacy, while the primary suite features a large walk-in closet and a light-filled bay window retreat ideal for a second home office, sitting area, or morning coffee overlooking the property. Built for comfort, efficiency, and peace of mind, the home features spray foam attic insulation, custom tilt-in windows for easy cleaning and added storm protection, a dedicated generator hookup, RV or boat parking, and no HOA. The detached workshop is a standout feature, complete with 240-amp electrical service, epoxy flooring, lockable custom shelving, two heaters, two 10’x10’ overhead doors, and a covered lean-to, perfect for year-round projects, hobbies, automotive enthusiasts, or extra storage. Enjoy the best of both worlds just minutes from Southlake Park, Cedar Hollow Winery & Vineyard, and the shopping, dining, and entertainment of historic downtown McKinney. This one-of-a-kind Farmersville property offers the freedom, flexibility, and lifestyle you’ve been waiting for.
- Listing Status:
- Active
- Data Last Updated:
- August 16, 2026 at 9:18PM
- Listing Office:
- Club Realty Company : 214-607-5052
- Listing Agent:
- Brent Young :
- MLS ID:
- 21278856

- General: LightingRain GuttersWorkshop
- Style: FarmhouseModernRanchTraditionalDetached
- Other Structures: Workshop
- Pool: None
- Parking: DrivewayEpoxy FlooringGarageRV CarportBoatRV Access/Parking
- Roofing: Composition
- Windows: Window Coverings
- General: BrickRockStone1Slab
- Originating MLS: NTR
- School District: Farmersville ISD
- County: Collin
- Zoning: COLINA CREEK ESTATES PHASE 2LOT 66R1144200006601
- Fencing: Wrought Iron
- Utilities: Electricity ConnectedSeptic AvailableSeparate MetersUnderground UtilitiesWater AvailableCable Available
- Water: Community/Coop
- Sewer: Aerobic Septic
- Source: NTR
This listing courtesy of Brent Young , Club Realty Company
Monthly Payment
- Principal & Interest $
- Property Taxes $
- Home Insurance $
- VA Funding Fee $