$294,990
4204 Fork Drive, Farmersville, TX 75442
- 4 beds |
- 3 baths |
- 2,082 sqft
 Single-Family Home
  Built in 2026
  5,998sqft lot
 3 car garage
  $142/sqft
  Listed 17 days ago
Property Description
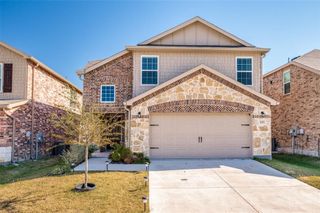
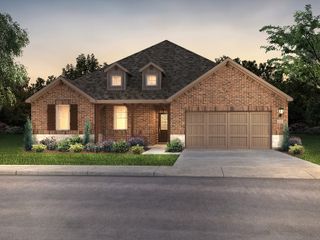
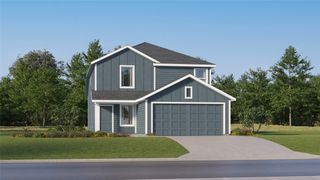
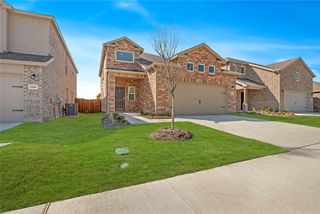
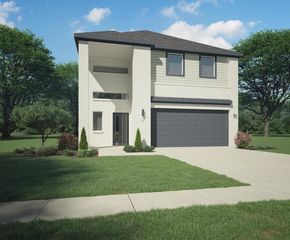
MLS# 21396424 - Built by Trophy Signature Homes - December 2026 completion ~ A floor plan that epitomizes grace and functionality, offering a harmonious blend of classic charm and contemporary comfort - the Magnolia. Designed with meticulous attention to detail, this layout creates an inviting space ideal for both relaxed living and elegant entertaining. In essence, the Magnolia floor plan offers a perfect blend of elegance and everyday convenience, delivering a living experience that is both refined and accommodating. Discover the Magnolia, where timeless beauty meets modern living.
- Listing Status:
- Active
- Data Last Updated:
- October 13, 2026 at 7:21AM
- Listing Office:
- HomesUSA.com : 888-872-6006
- Listing Agent:
- Ben Caballero :
- Contact:
- 888-872-6006
- MLS ID:
- 21396424

- General: LightingPrivate YardRain Gutters
- Style: CraftsmanContemporary/ModernDetached
- Pool: NoneCommunity
- Parking: Garage Faces FrontGarageGarage Door OpenerSide By Side
- Roofing: Composition
- General: BrickRockStone2Slab
- HOA Amenities: Maintenance GroundsMaintenance Structure730.0Annually
- Originating MLS: NTR_NTREIS
- School District: Farmersville ISD
- County: Collin
- Zoning: 4204 Fork
- Fencing: Back YardWood
- Utilities: Municipal UtilitiesSewer AvailableWater AvailableCable Available
- Source: NTR_NTREIS
This listing courtesy of Ben Caballero , HomesUSA.com
Monthly Payment
$Est. Payment
- Principal & Interest $
- Property Taxes $
- Home Insurance $
- VA Funding Fee $