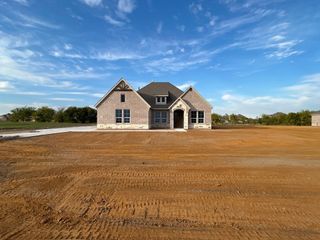
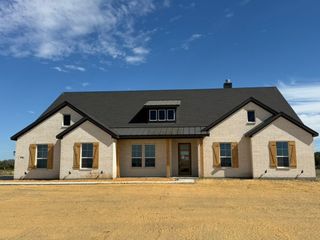
5910 State Highway 78 N, Farmersville, TX 75442
- 5 beds |
- 4 baths |
- 3,041 sqft
 Single-Family Home
 Built in 2005
 4acre lot
 2 car garage
 $245/sqft
 Listed 1 month ago
Property Description
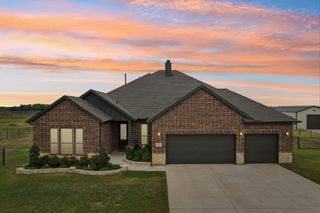
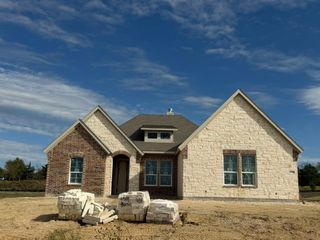
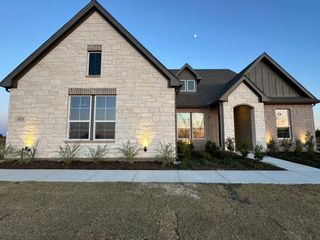
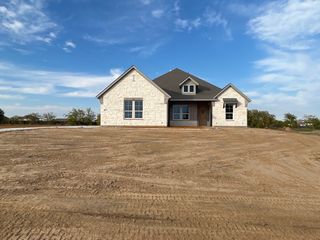
Welcome home to this exceptional custom, one-owner estate situated on 4 fully fenced acres with a private electric gated entrance. Thoughtfully designed with timeless craftsmanship throughout, this impressive property offers 5 bedrooms, 4 bathrooms, and an abundance of custom details including hand scraped hardwood flooring, extensive crown molding, custom woodwork, and plantation shutters. The warm, inviting interior features an open concept floor plan with a formal dining room, spacious living area anchored by a cozy fireplace, and an oversized kitchen designed for both everyday living and entertaining. The private primary suite is generously sized and offers a spa inspired ensuite with separate vanities, a walk-in shower, and soaking tub. A secondary bedroom and full bathroom are conveniently located downstairs. Upstairs, you’ll find two additional spacious bedrooms along with a Jack-and-Jill bathroom, providing plenty of room for family and guests. A porte-cochère adds both character and function and includes an additional bedroom and half bath, creating a versatile space ideal for guests, a private office, or additional living quarters. Step outside to the covered back patio and take in peaceful views of the open pasture. The expansive shop offers approximately 120x80 under roof and includes covered stalls, making it perfectly suited for horses, cattle, equipment, storage, or recreational use. Offering privacy, acreage, custom craftsmanship, and exceptional versatility, this property beautifully blends refined country living with the space and functionality of a true Texas ranch-style retreat.
- Listing Status:
- Active
- Data Last Updated:
- November 22, 2026 at 7:20PM
- Listing Office:
- Coldwell Banker Apex, REALTORS : 972-772-9300
- Listing Agent:
- Stacie Noble :
- Contact:
- 469-271-8533
- MLS ID:
- 21396788

- Style: Detached
- Pool: None
- Parking: CoveredGarageGarage Faces Side
- Roofing: Composition
- Windows: Shutters
- General: Brick2Slab
- Road/Access: All Weather Road
- Originating MLS: NTR_NTREIS
- School District: Farmersville ISD
- County: Collin
- Zoning: ABS A0430 S L HOYLE SURVEYTRACT 282.087 AR643000002801
- Fencing: GatePipe
- Source: NTR_NTREIS
This listing courtesy of Stacie Noble , Coldwell Banker Apex, REALTORS
Monthly Payment
- Principal & Interest $
- Property Taxes $
- Home Insurance $
- VA Funding Fee $