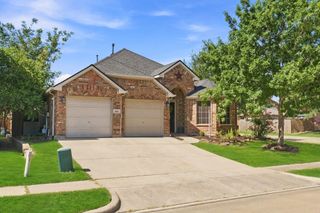
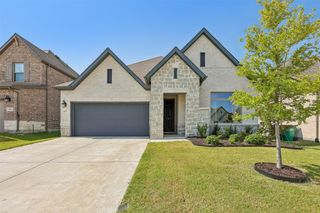
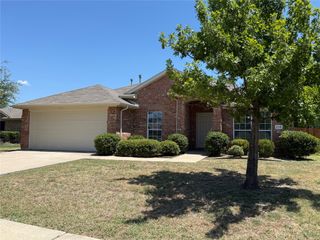
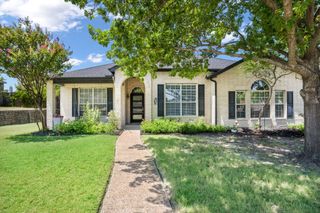
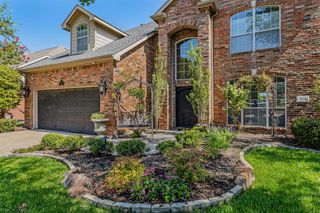
102 Highedge Drive, Fate, TX 75087
- 3 beds |
- 3 baths |
- 2,441 sqft
 Single-Family Home
  Built in 2021
  9,178sqft lot
 2 car garage
  $168/sqft
  Listed 16 days ago
Property Description
Welcome to this beautifully designed two-story home on corner lot offering the perfect blend of comfort, functionality, and style. Featuring 3 spacious bedrooms, 2.5 bathrooms, and a dedicated home office, this home provides plenty of space for both everyday living and working from home. The open-concept floor plan seamlessly connects the spacious living room and well-appointed kitchen, creating an inviting space for entertaining family and friends. A formal dining room adds an elegant touch for holiday gatherings and special occasions. The private primary suite is conveniently located on the main floor and includes an en-suite bath for your own personal retreat. Upstairs, you’ll find two additional bedrooms, a full bathroom, and a versatile loft area that’s perfect as a game room, media space, or playroom. Step outside to enjoy the oversized backyard featuring a covered patio—ideal for relaxing, grilling, or hosting outdoor get-togethers. Additional highlights include a two-car garage, ample storage, and a thoughtfully designed layout that offers flexibility for today’s lifestyle. Don’t miss the opportunity to make this exceptional home your own!
- Listing Status:
- Active
- Data Last Updated:
- August 16, 2026 at 10:20PM
- Listing Office:
- Regal, REALTORS : 972-771-6970
- Listing Agent:
- Kimberly Spencer :
- Contact:
- 972-771-6970
- MLS ID:
- 21343123

- Style: Detached
- Pool: None
- Parking: Garage Faces FrontGarageGarage Door Opener
- Roofing: Composition
- General: BrickWood Siding2Slab
- HOA Amenities: All FacilitiesMaintenance Grounds395.0Semi-Annually
- Originating MLS: NTR
- School District: Rockwall ISD
- County: Rockwall
- Zoning: 103767
- Fencing: Wood
- Utilities: Sewer AvailableWater AvailableCable Available
- Water: Public
- Sewer: Public Sewer
- Source: NTR
- Exclusions: RefrigeratorWasher and Dryer
This listing courtesy of Kimberly Spencer , Regal, REALTORS
Monthly Payment
- Principal & Interest $
- Property Taxes $
- Home Insurance $
- VA Funding Fee $

 New - 4 hours ago