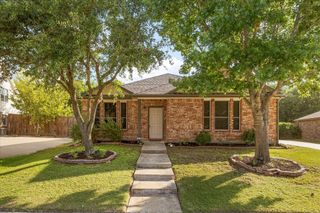
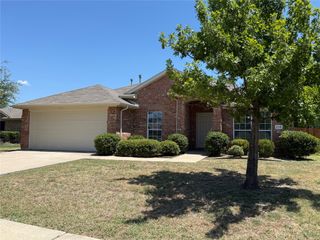
107 Cottonwood Drive, Fate, TX 75189
- 4 beds |
- 2 baths |
- 1,845 sqft
 Single-Family Home
  Built in 2000
  0.5acre lot
 2 car garage
  $225/sqft
  Listed 2 days ago
Property Description
Situated on approximately 0.5 acres, this immaculately maintained property offers an abundance of indoor and outdoor living space with a desirable split-bedroom floor plan and open-concept design ideal for everyday living and entertaining. The spacious backyard features an above-ground pool, lovely landscaping, an enclosed patio for year-round outdoor living, and a dedicated picnic area perfect for gatherings. An added concrete driveway provides additional parking for vehicles, a boat, or other recreational needs. Recent improvements include new windows in 2021, a lawn sprinkler system installed in 2023, a new water heater in 2025, and a 30-year Class 3 impact-resistant roof. The sellers also installed a new wood privacy fence along the shed side of the property. A section of the existing chain-link fence remains on the neighbor's side, while the new wood fence was installed approximately 4 inches inside the sellers' property line to preserve the mature pecan tree and beautiful orange trumpet vines. Thoughtfully cared for and beautifully maintained, this property offers a wonderful combination of space, privacy, comfortable living, and pride of ownership.
- Listing Status:
- Active
- Data Last Updated:
- August 15, 2026 at 2:19AM
- Listing Office:
- Tonia Felczer Top Dog RE & Mgt : 972-978-1972
- Listing Agent:
- Tonia Felczer :
- Contact:
- 972-978-1972
- MLS ID:
- 21356578

- General: LightingRV Hookup
- Style: RanchTraditionalDetached
- Pool: Above GroundPool
- Parking: Additional ParkingDoor-SingleDrivewayGarage Faces FrontGarageGarage Door OpenerRV Access/Parking
- Roofing: CompositionShingle
- Windows: Window Coverings
- General: Brick1Slab
- Originating MLS: NTR
- School District: Royse City ISD
- County: Rockwall
- Zoning: SLEEPY HOLLOW PH IIBLOCK CLOT 28000000051018
- Fencing: Back YardWood
- Utilities: Electricity AvailableElectricity ConnectedSeptic AvailableWater AvailableCable Available
- Water: Public
- Sewer: Aerobic Septic
- Source: NTR
This listing courtesy of Tonia Felczer , Tonia Felczer Top Dog RE & Mgt
Monthly Payment
- Principal & Interest $
- Property Taxes $
- Home Insurance $
- VA Funding Fee $

 New - 50 minutes ago